

Pendik Municipality
| Location | Türkiye, İstanbul |
| Client | Pendik Belediyesi |
| Date | 2020-2021 |
| Build Area | 22000 m² |
| Type | Public |
| Status | Concept |
| Project Team | Salih Çıkman, Orhan Aydilek |

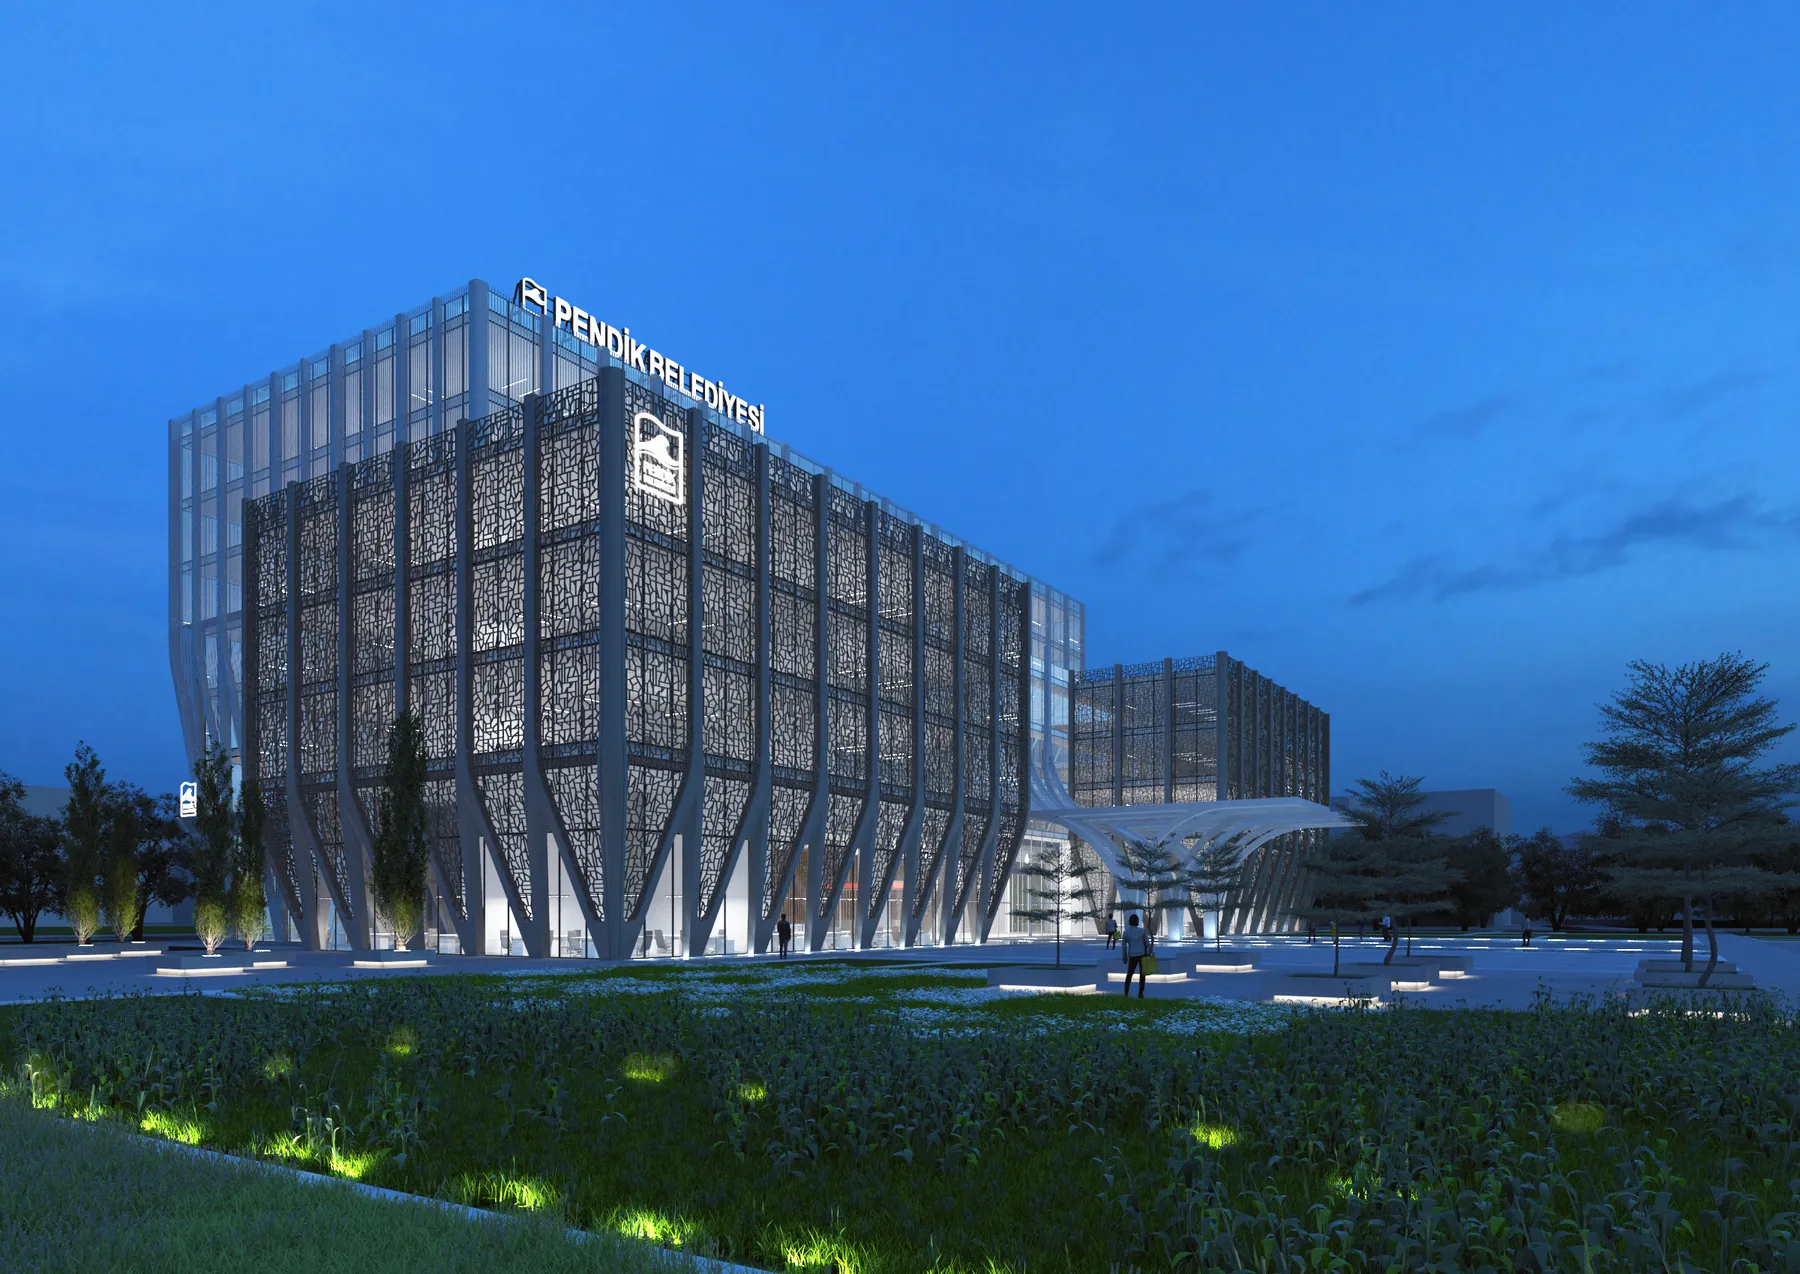
Pendik Municipality Service Building is designed as a conceptual project in Pendik, Istanbul, aiming to bring all municipal departments together under one roof. The project is based on the idea of representing public institutions through a transparent, accessible, and inviting architectural approach. It is conceived as a contemporary public center that both strengthens the relationship between citizens and the institution and organizes municipal operations efficiently.
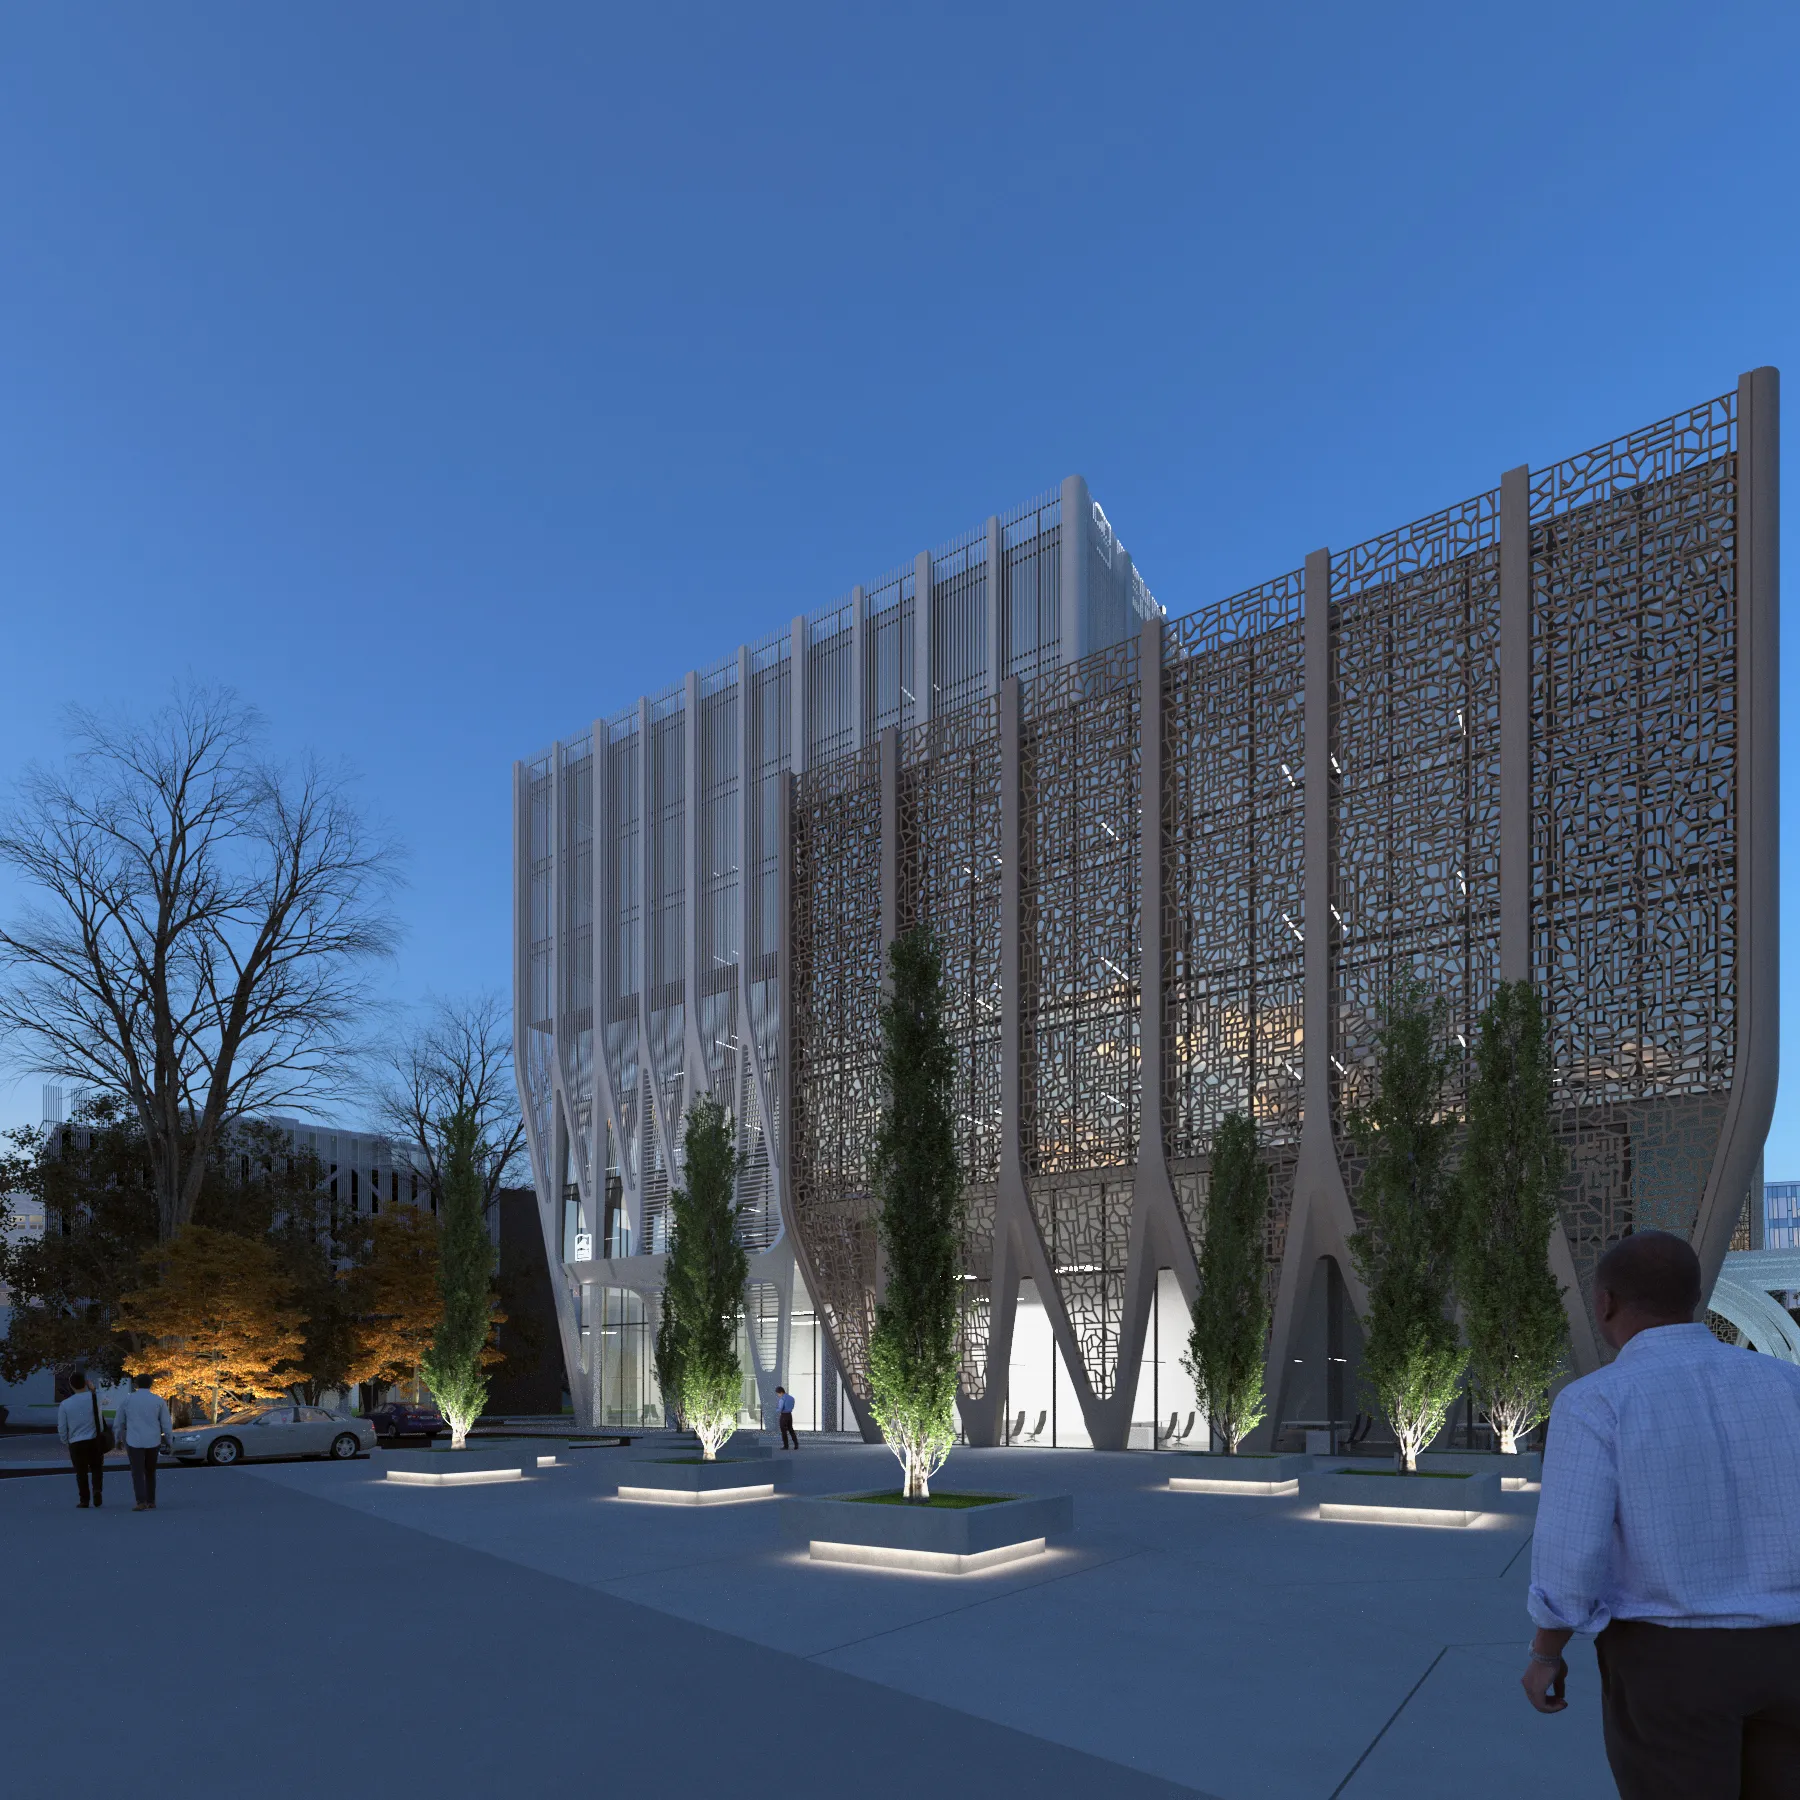
In the architectural composition, the building consists of two main masses of different scales. The lower front volume creates a welcoming space that aligns with the urban scale and relates to the human scale. Behind this, a taller volume rises to accommodate the municipality’s dense administrative program. These two masses are visually and spatially connected, forming a cohesive architectural composition.
The low-rise front volume is planned to house the municipal units most frequently and directly used by citizens. Information desks, service units, and public areas are located here, ensuring quick and easy access for visitors. In this way, functions requiring public interaction are resolved at a more accessible level, while more intensive administrative units are organized within the taller block at the rear.
At the heart of the project is a large atrium void extending from the ground floor to the upper levels. This gallery forms the main spatial spine of the building, around which different municipal units and circulation areas are organized. It establishes visual connections between floors while making wayfinding intuitive for users. At the same time, the atrium allows natural light to penetrate deep into the interior, creating a bright and spacious atmosphere.
Access to the building is provided through a strong and expressive entrance space located at the center of the front volume. Emphasized by characteristic structural elements and a wide canopy, this entrance highlights the building’s public identity. Upon entering, visitors are directly welcomed by the central atrium, making the spatial organization immediately legible.
The façade design adopts a permeable and layered approach. Transparent surfaces are combined with textured façade elements to maximize daylight while supporting solar control and climatic performance. Vertical structural elements and rhythmic façade compositions give the building a strong architectural identity, making it a recognizable presence within the urban skyline.
Gallery





Similar Projects
Malatya Deprem Konutları
Residental
3. İstanbul
Mixed Use
Algün Ataşehir
Residental
Algün Beylerbeyi
Residental
Aston Baklacı
Residental
Bursa Barış Müzesi
Museum