

HalkGYO Paye Sakarya
| Location | Türkiye, Sakarya |
| Client | HALK GYO |
| Date | 2022-2023 |
| Built Area | 13000 m² |
| Type | Residential |
| Status | Completed |
| Project Team | Salih Çıkman, Cansu Aydilek, Seda Çetiner, Emel Nurseloğlu, Caner Tulunay |
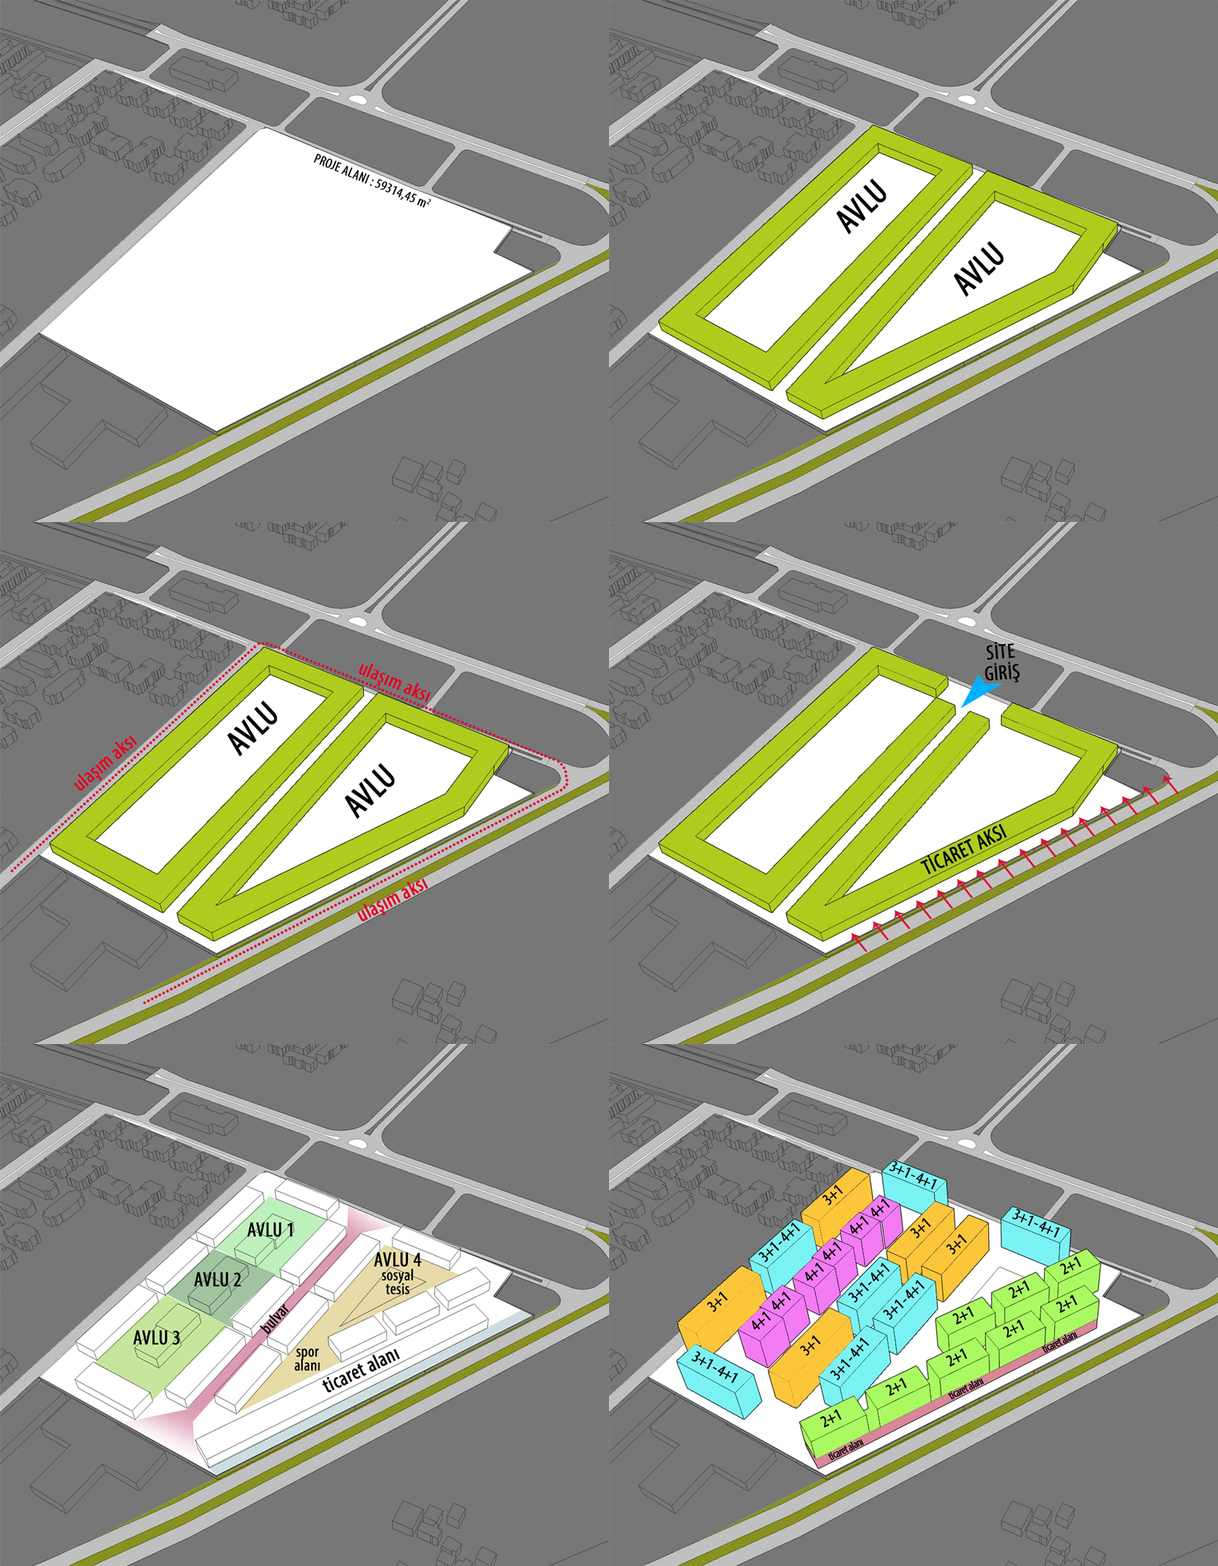
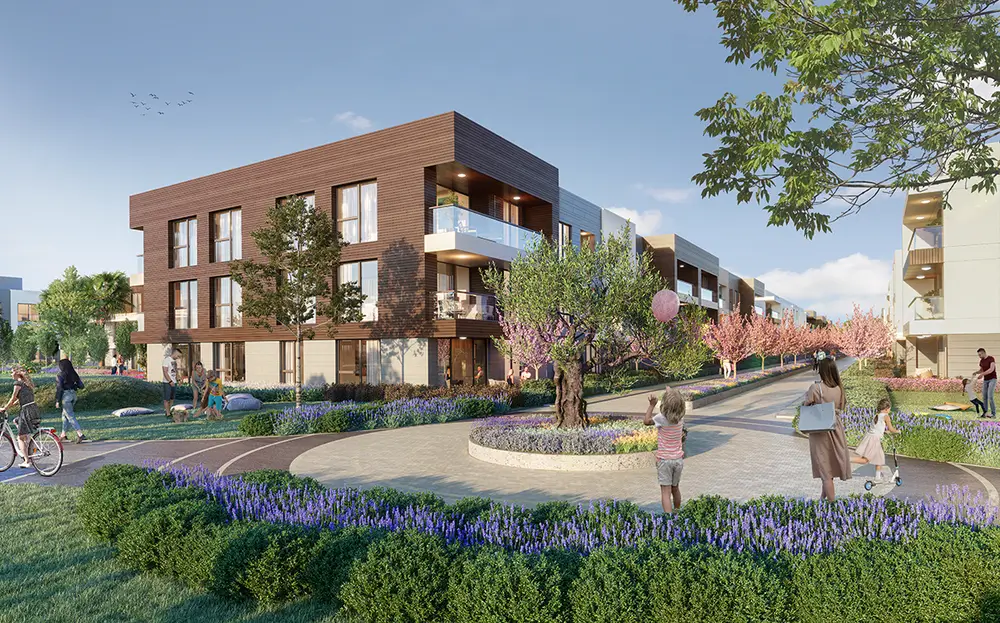
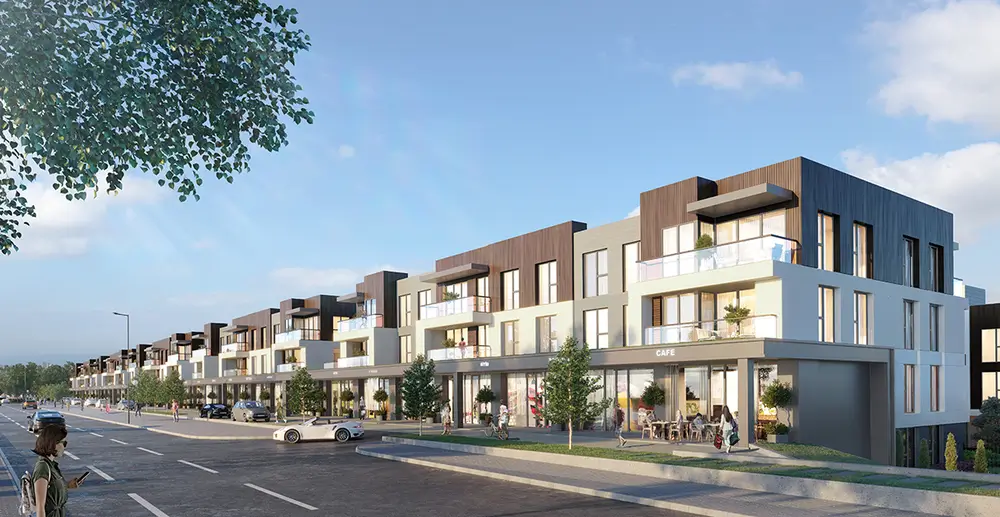
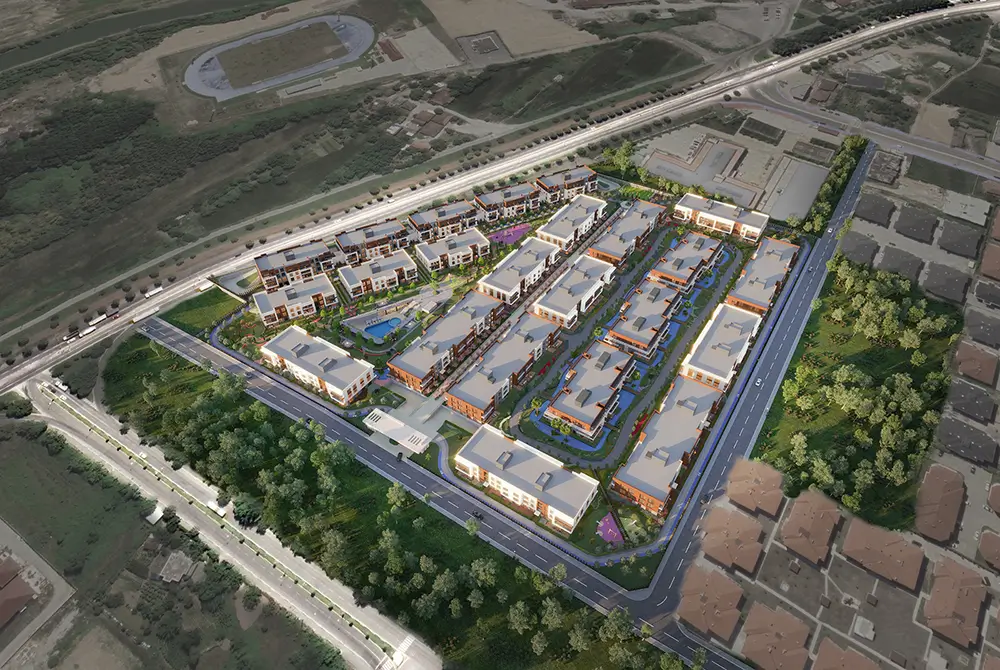
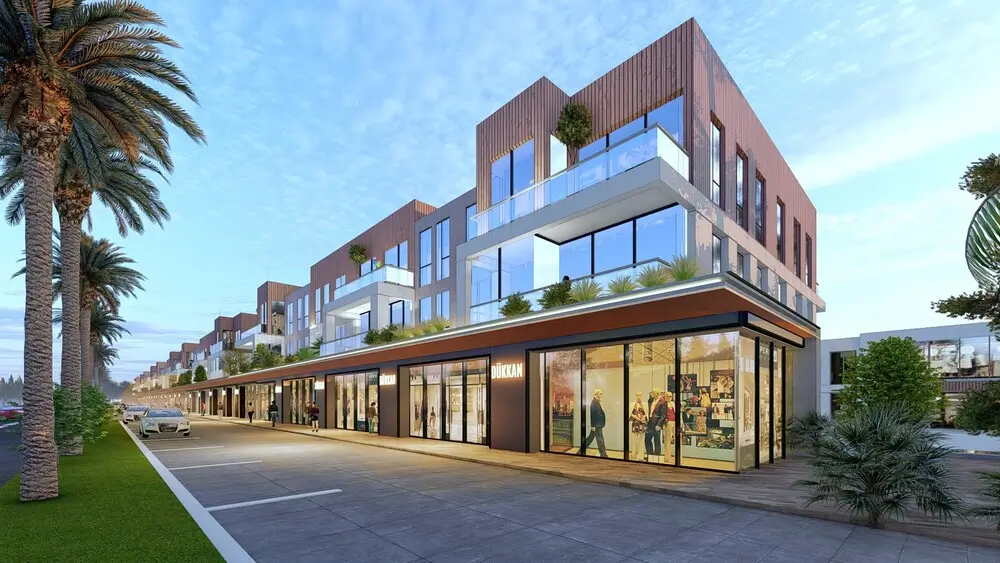
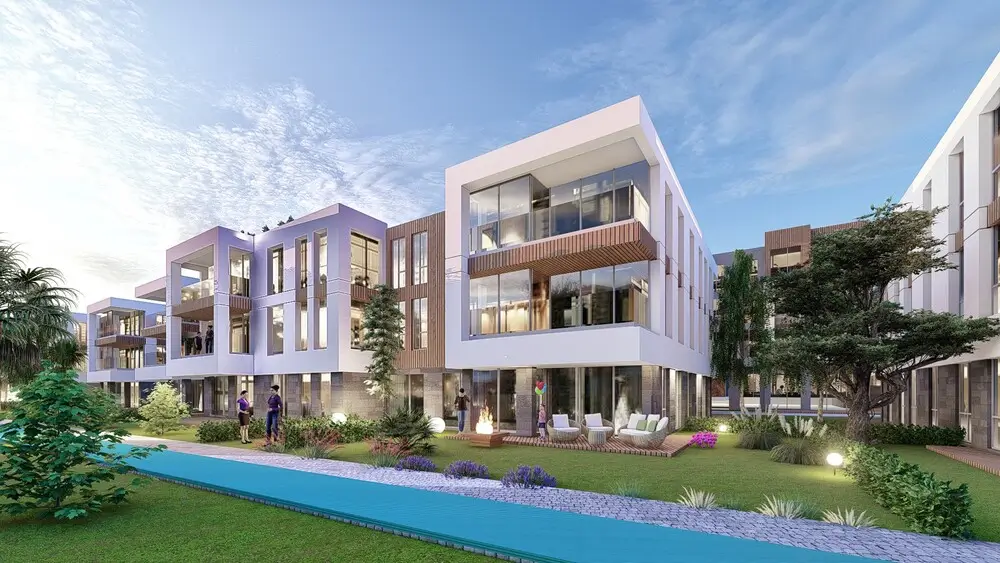
Paye Sakarya is a contemporary residential project located on Karasu Yolu Avenue along the banks of the Sakarya River, designed with the aim of creating a lifestyle integrated with nature. Offering high-quality open spaces and unique spatial experiences within an urban context, the project establishes a dialogue with its surroundings through its architectural language while fostering a sense of belonging for its users.
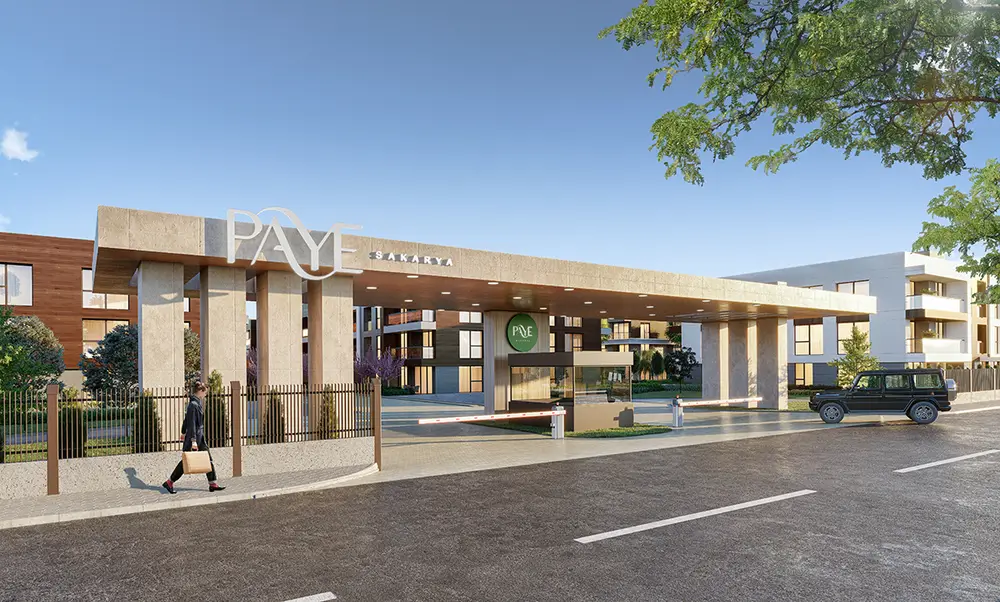
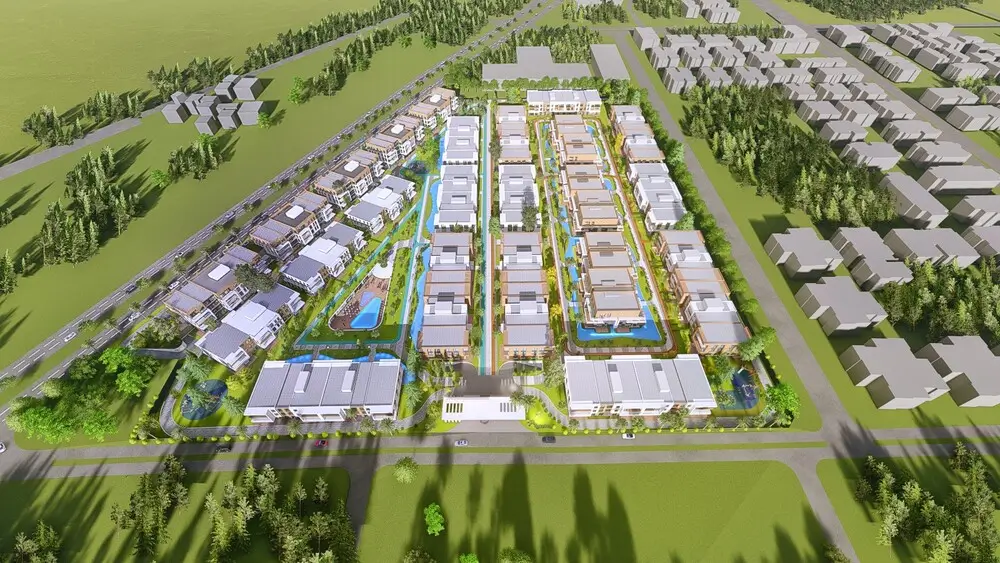
The striking entrance gateway at the site entrance is not merely a transitional element but also a symbolic architectural feature that defines the identity of the project. This area, where security and orientation functions are resolved, transforms into a welcoming gesture that enhances the overall value of the development through its strong architectural form.
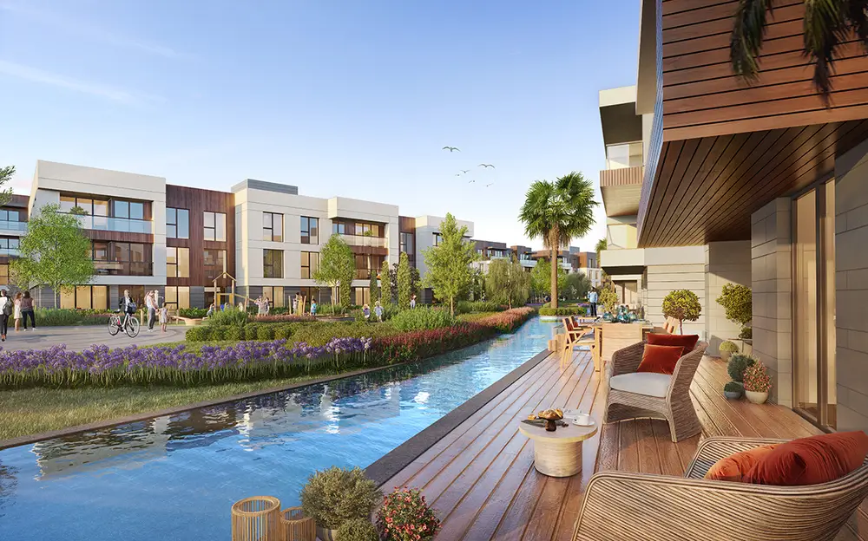
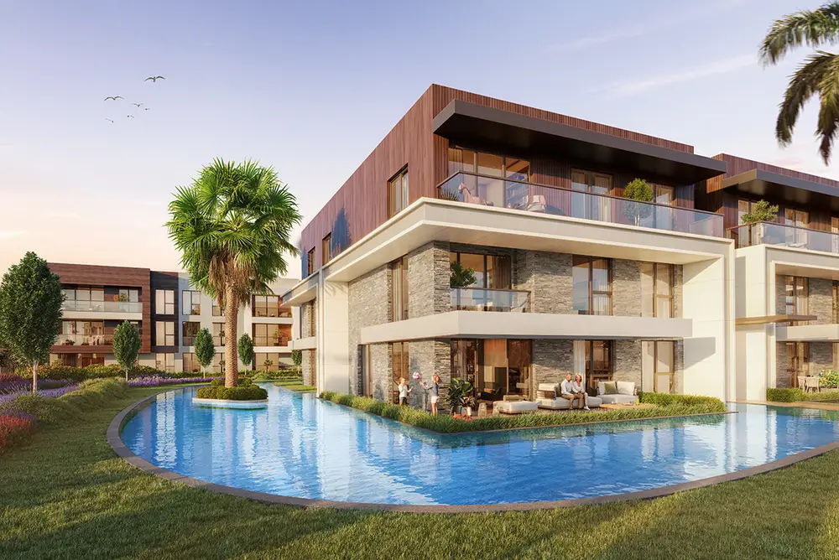
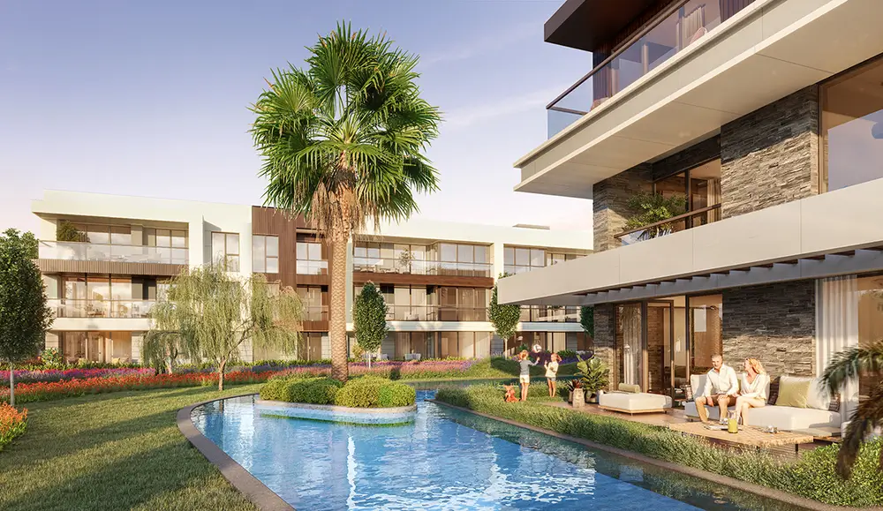
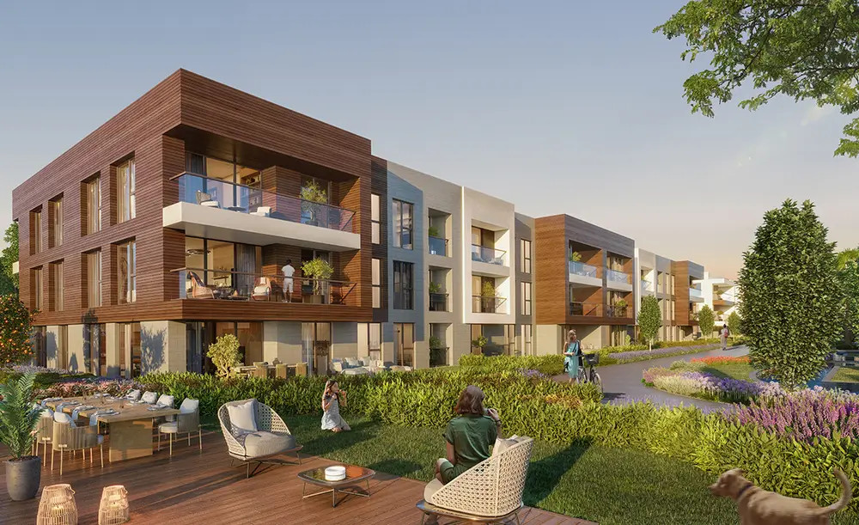
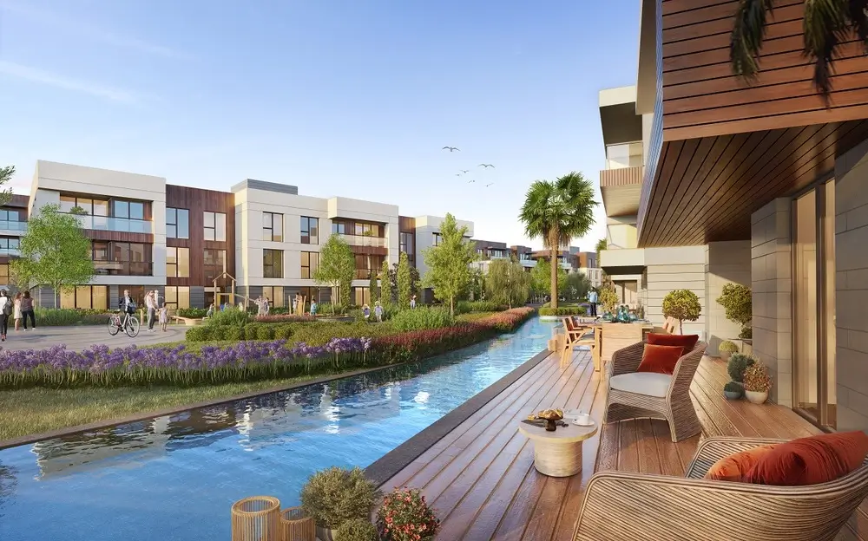
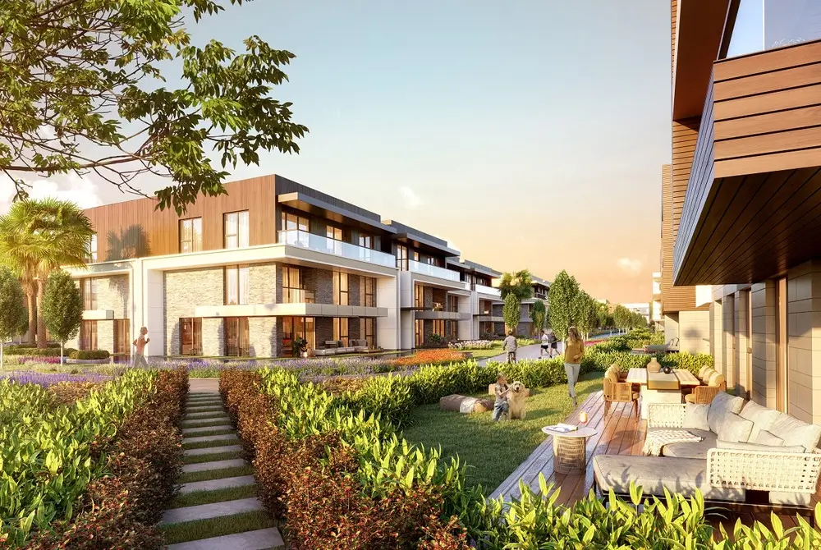
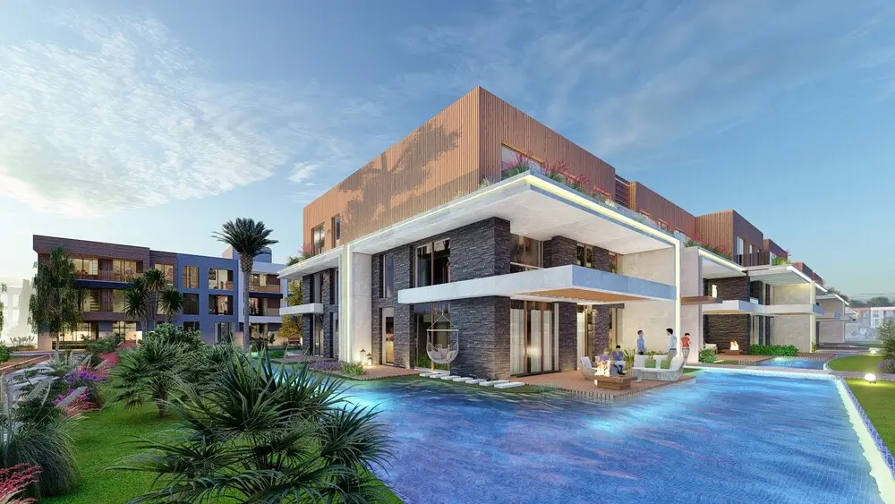
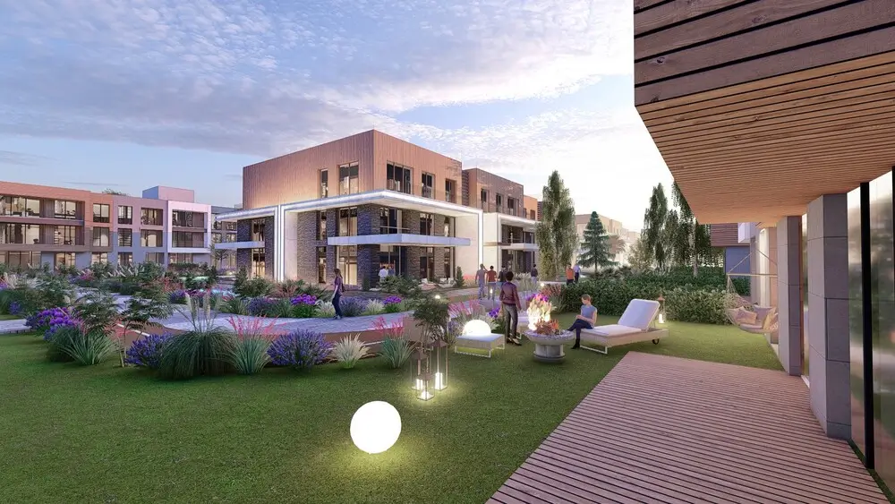
Each residential unit is equipped with spacious balconies and terraces that provide a transition between interior spaces and the external environment. These semi-open areas function both as an extension of the interior and as an interface with the surrounding landscape. Designed with a sense of spatial continuity, the terraces offer comfortable living areas integrated with the outdoors.
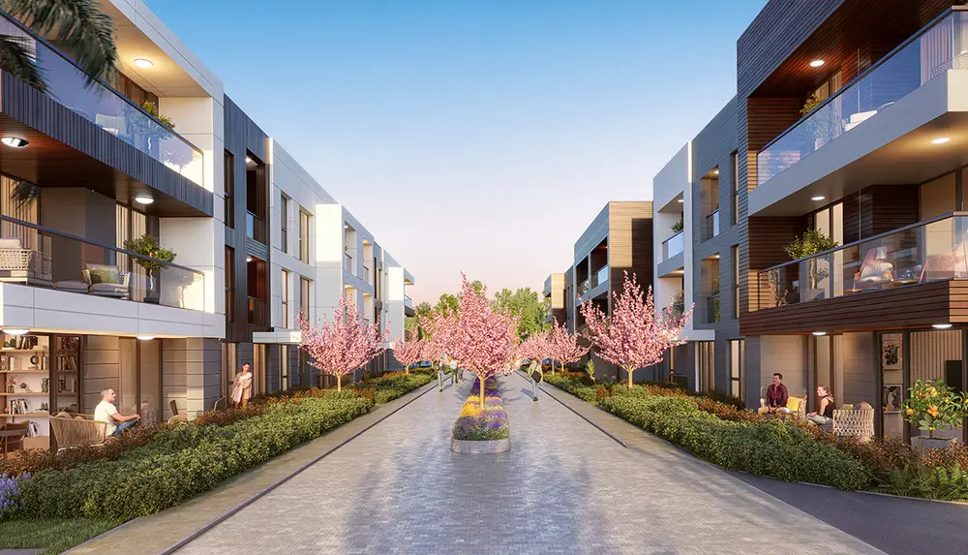
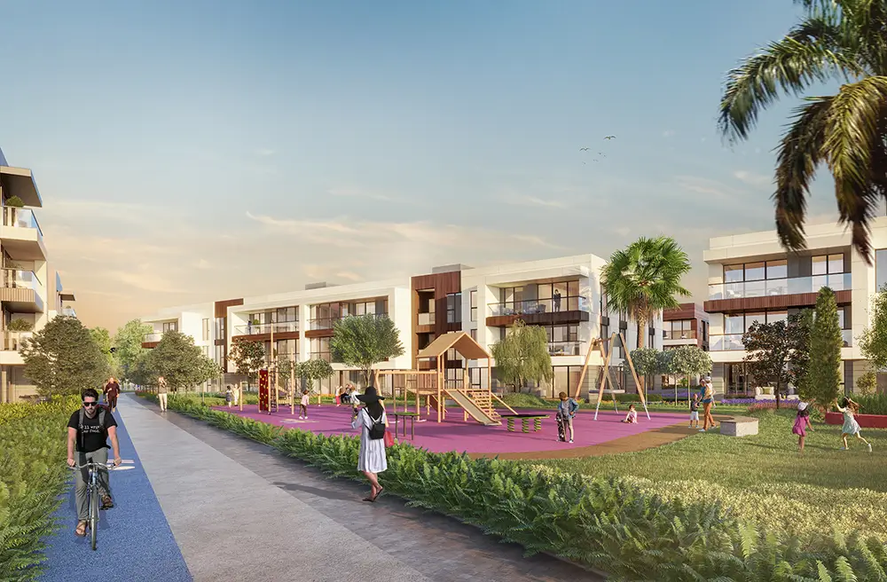
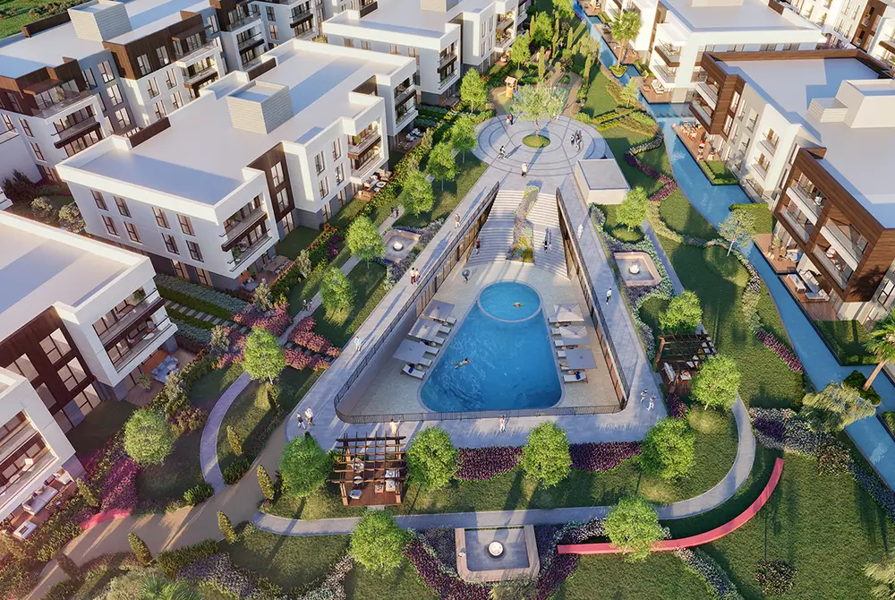
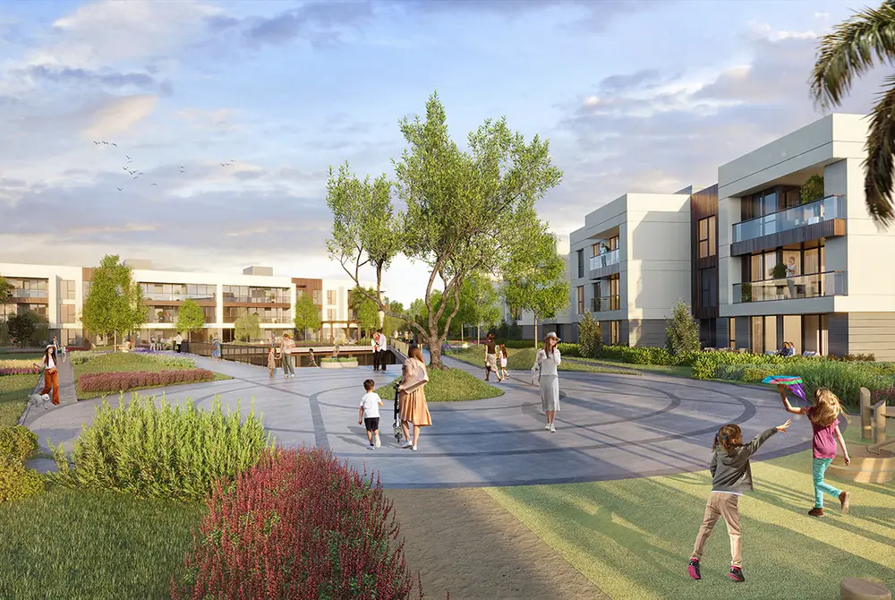
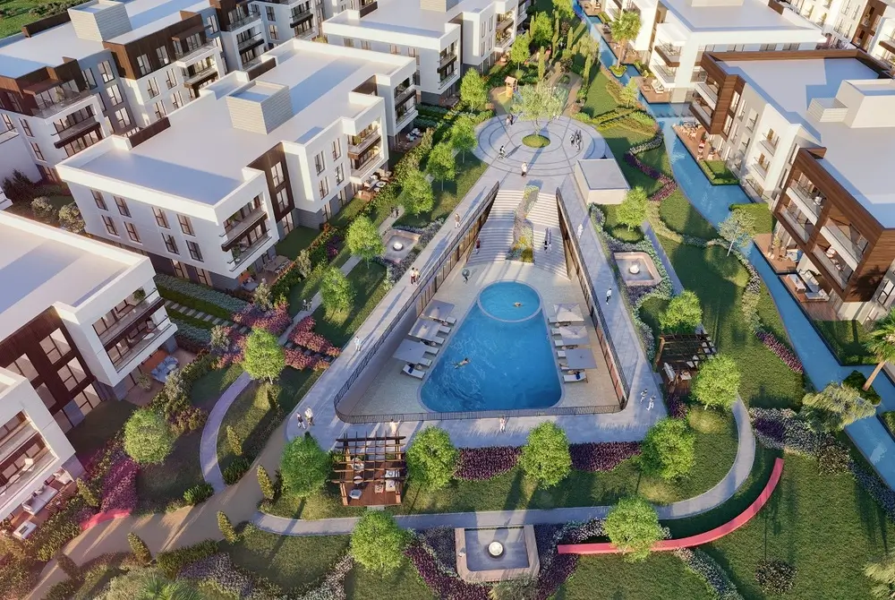
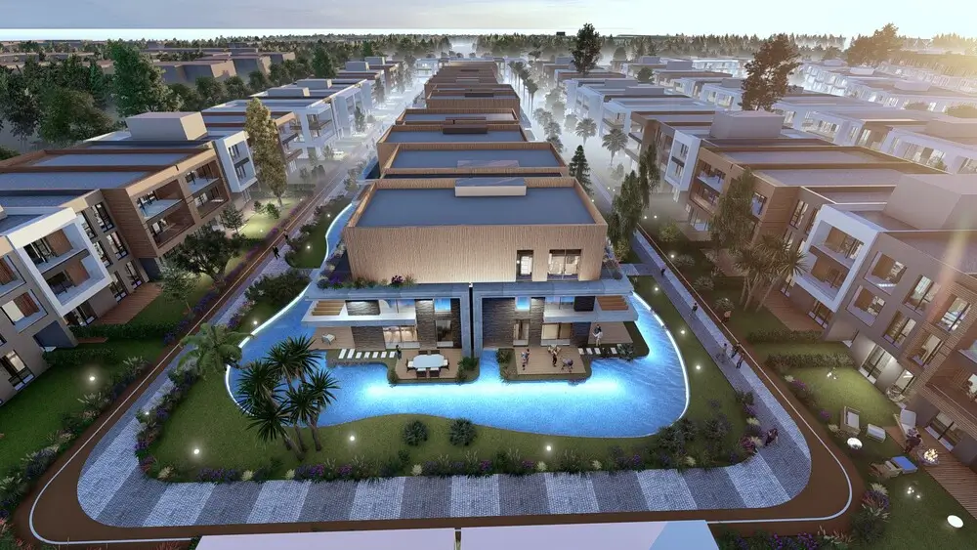
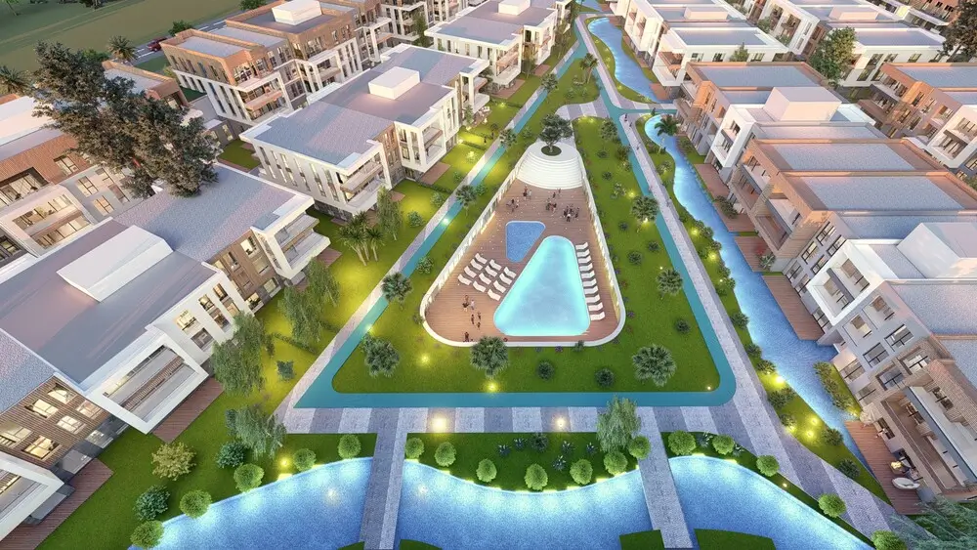
In response to the limited use of green spaces often observed in urban projects, internal gardens are enriched with different levels and uses, creating alternative landscape experiences that encourage social interaction. Water elements are treated as an integral part of this landscape, with reflecting pools and floating terraces reinforcing a calm and serene atmosphere.
Social facilities, while centrally located within the development, are positioned beneath the building blocks at a lower level to preserve user privacy. Enhanced by natural light openings that connect to the garden, these spaces include swimming pools, fitness centers, children’s playgrounds, and social interaction areas, all resolved through a holistic design approach.
Paye Sakarya is realized with an architectural vision that harmonizes with its physical environment while balancing functionality and aesthetics. It is conceived as an urban living proposal that adds value to everyday life through a user-oriented design approach.
Gallery
Similar Projects
Malatya Deprem Konutları
Residental
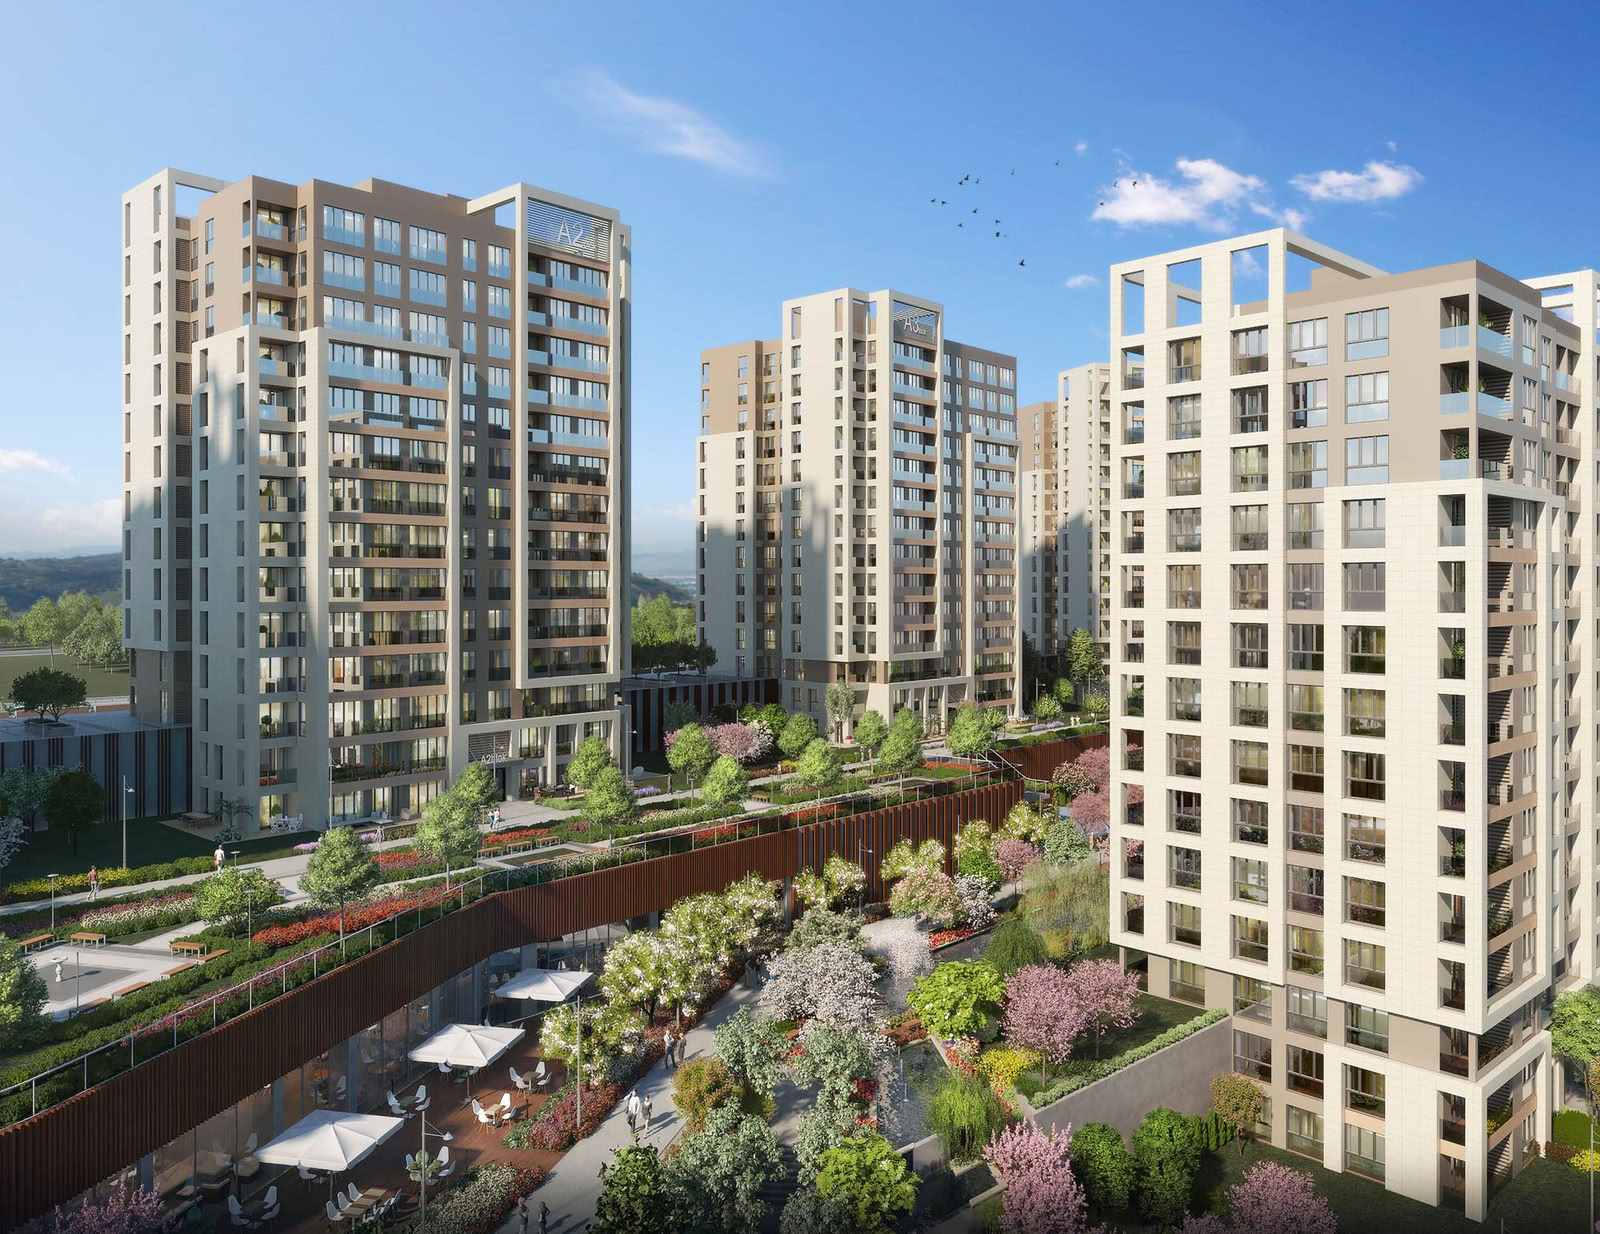
3. İstanbul
Mixed Use
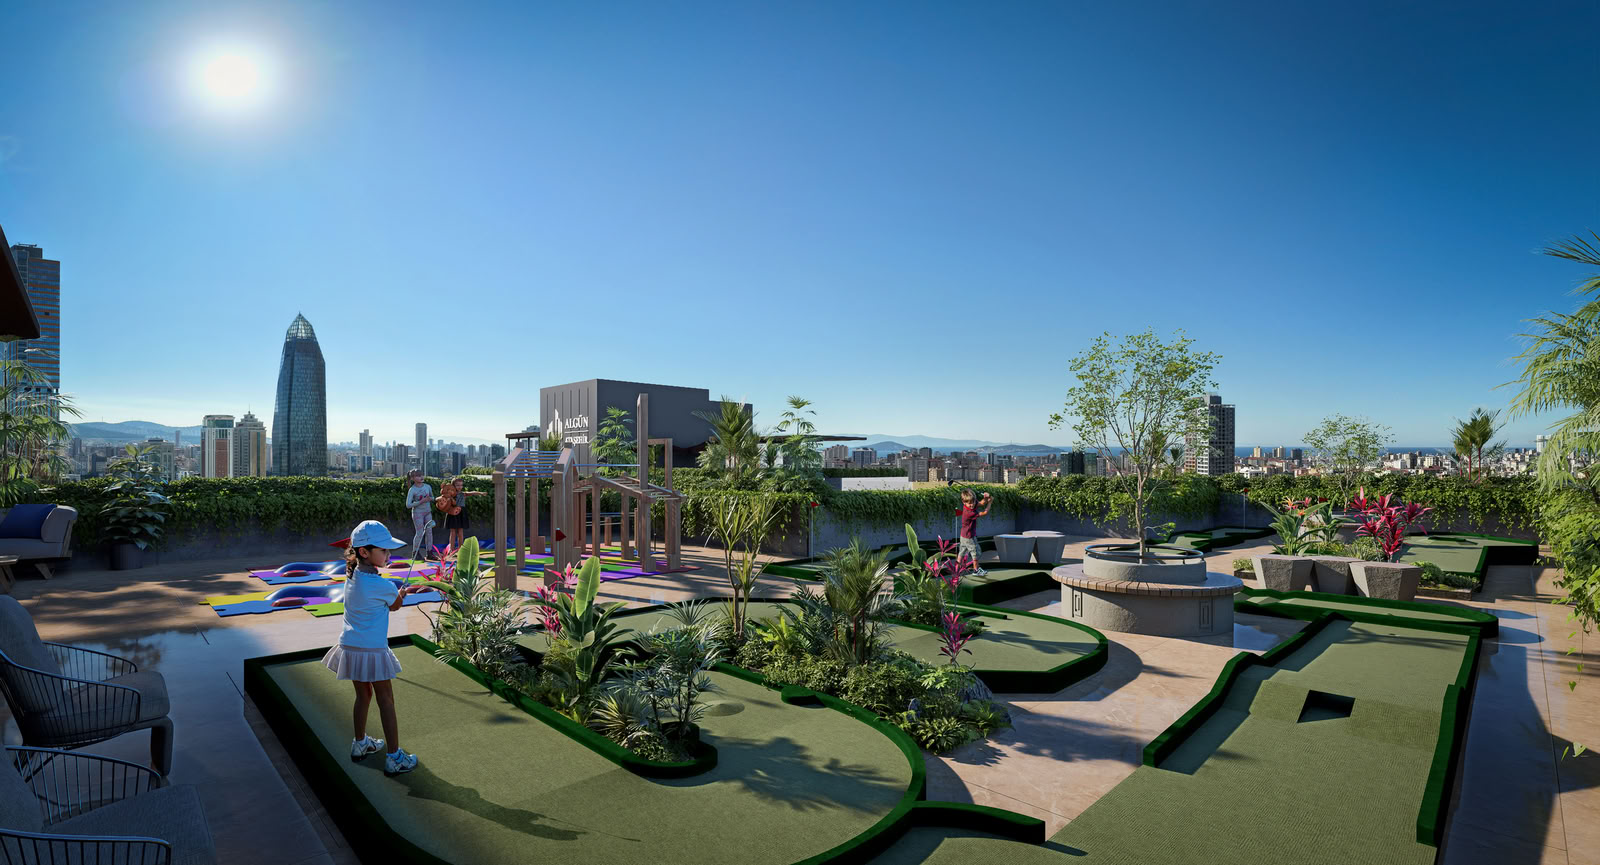
Algün Ataşehir
Residental
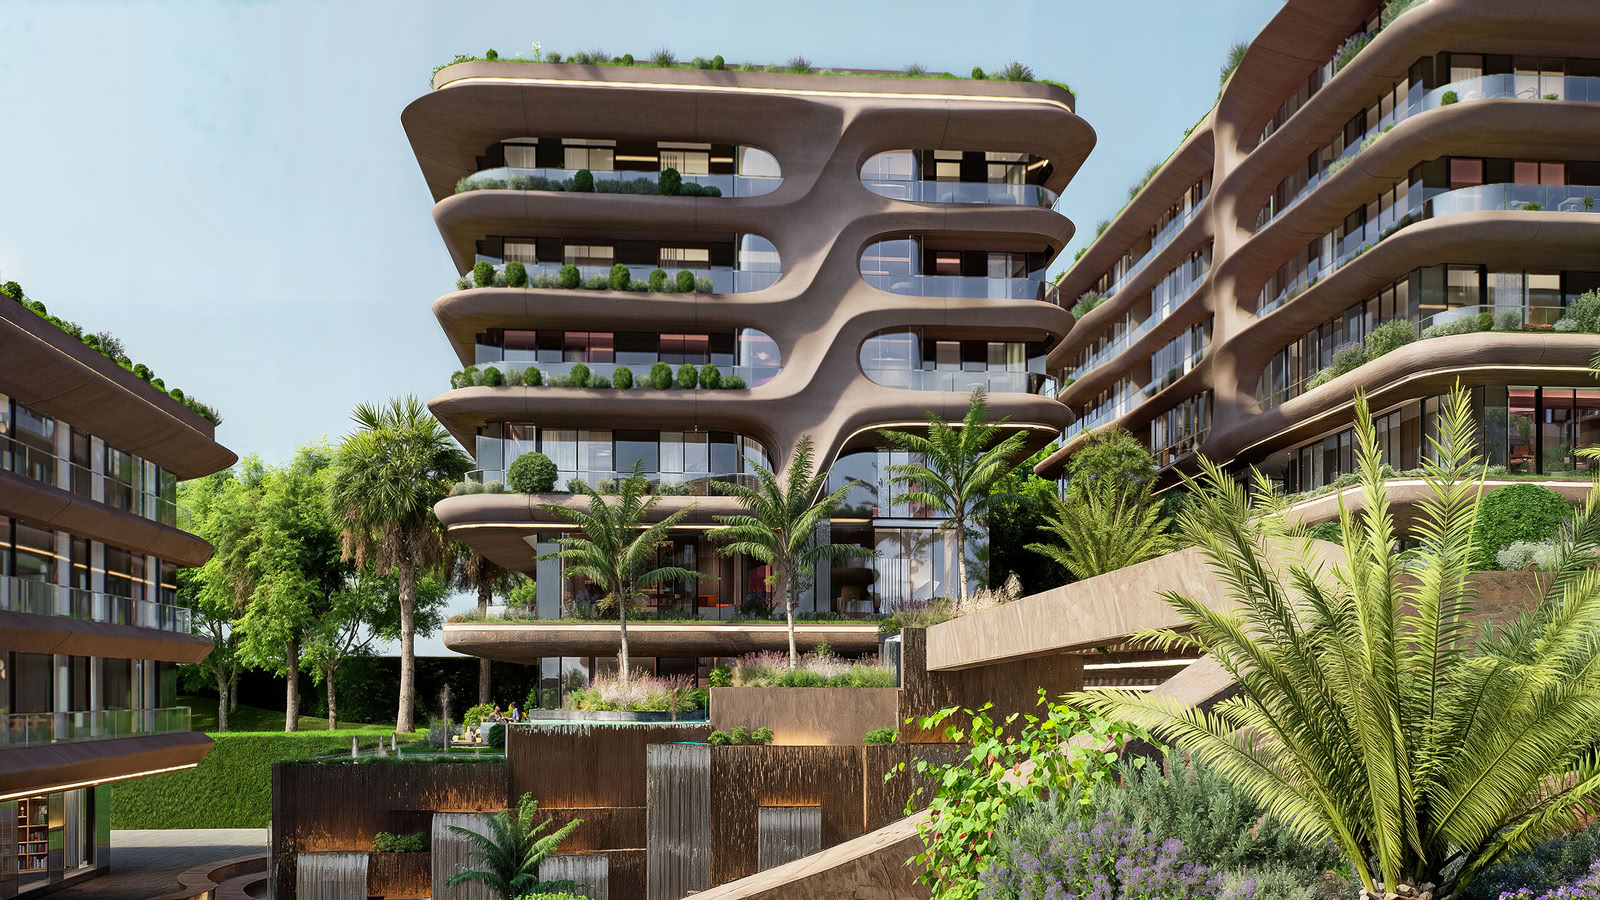
Algün Beylerbeyi
Residental
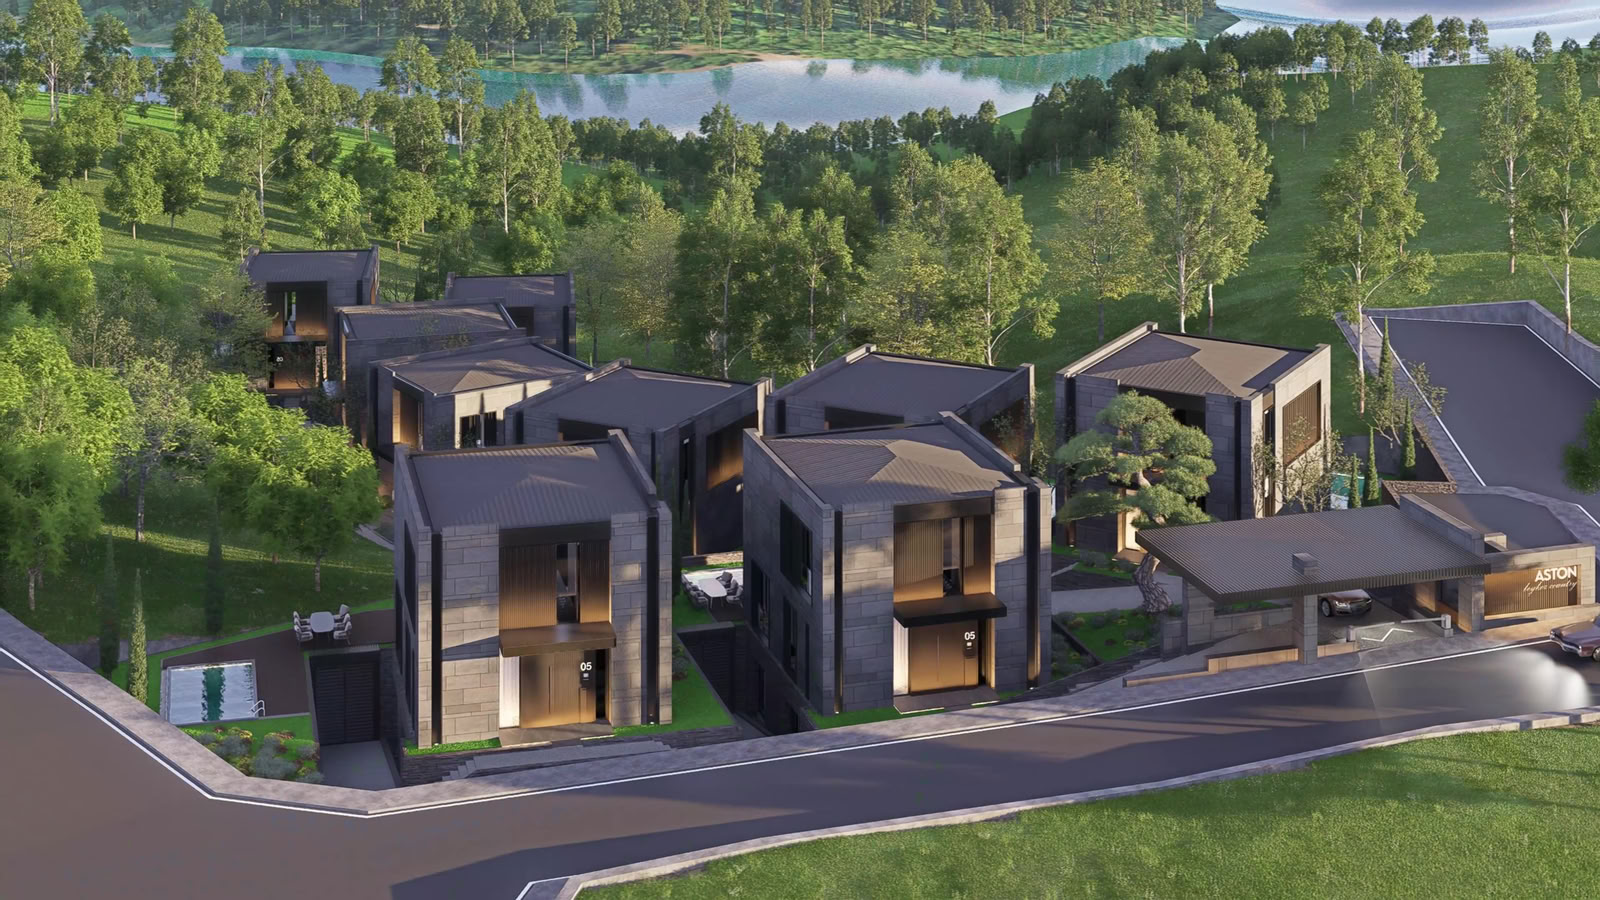
Aston Baklacı
Residental
Bursa Barış Müzesi
Museum