

Greenox
| Location | Türkiye, İstanbul |
| Client | AYCAN+FERES |
| Date | 2016-2018 |
| Built Area | 21000 m² |
| Type | Residential |
| Status | Completed |
| Project Team | Salih Çıkman, Orhan Aydilek, Sedef Mahdavi, |

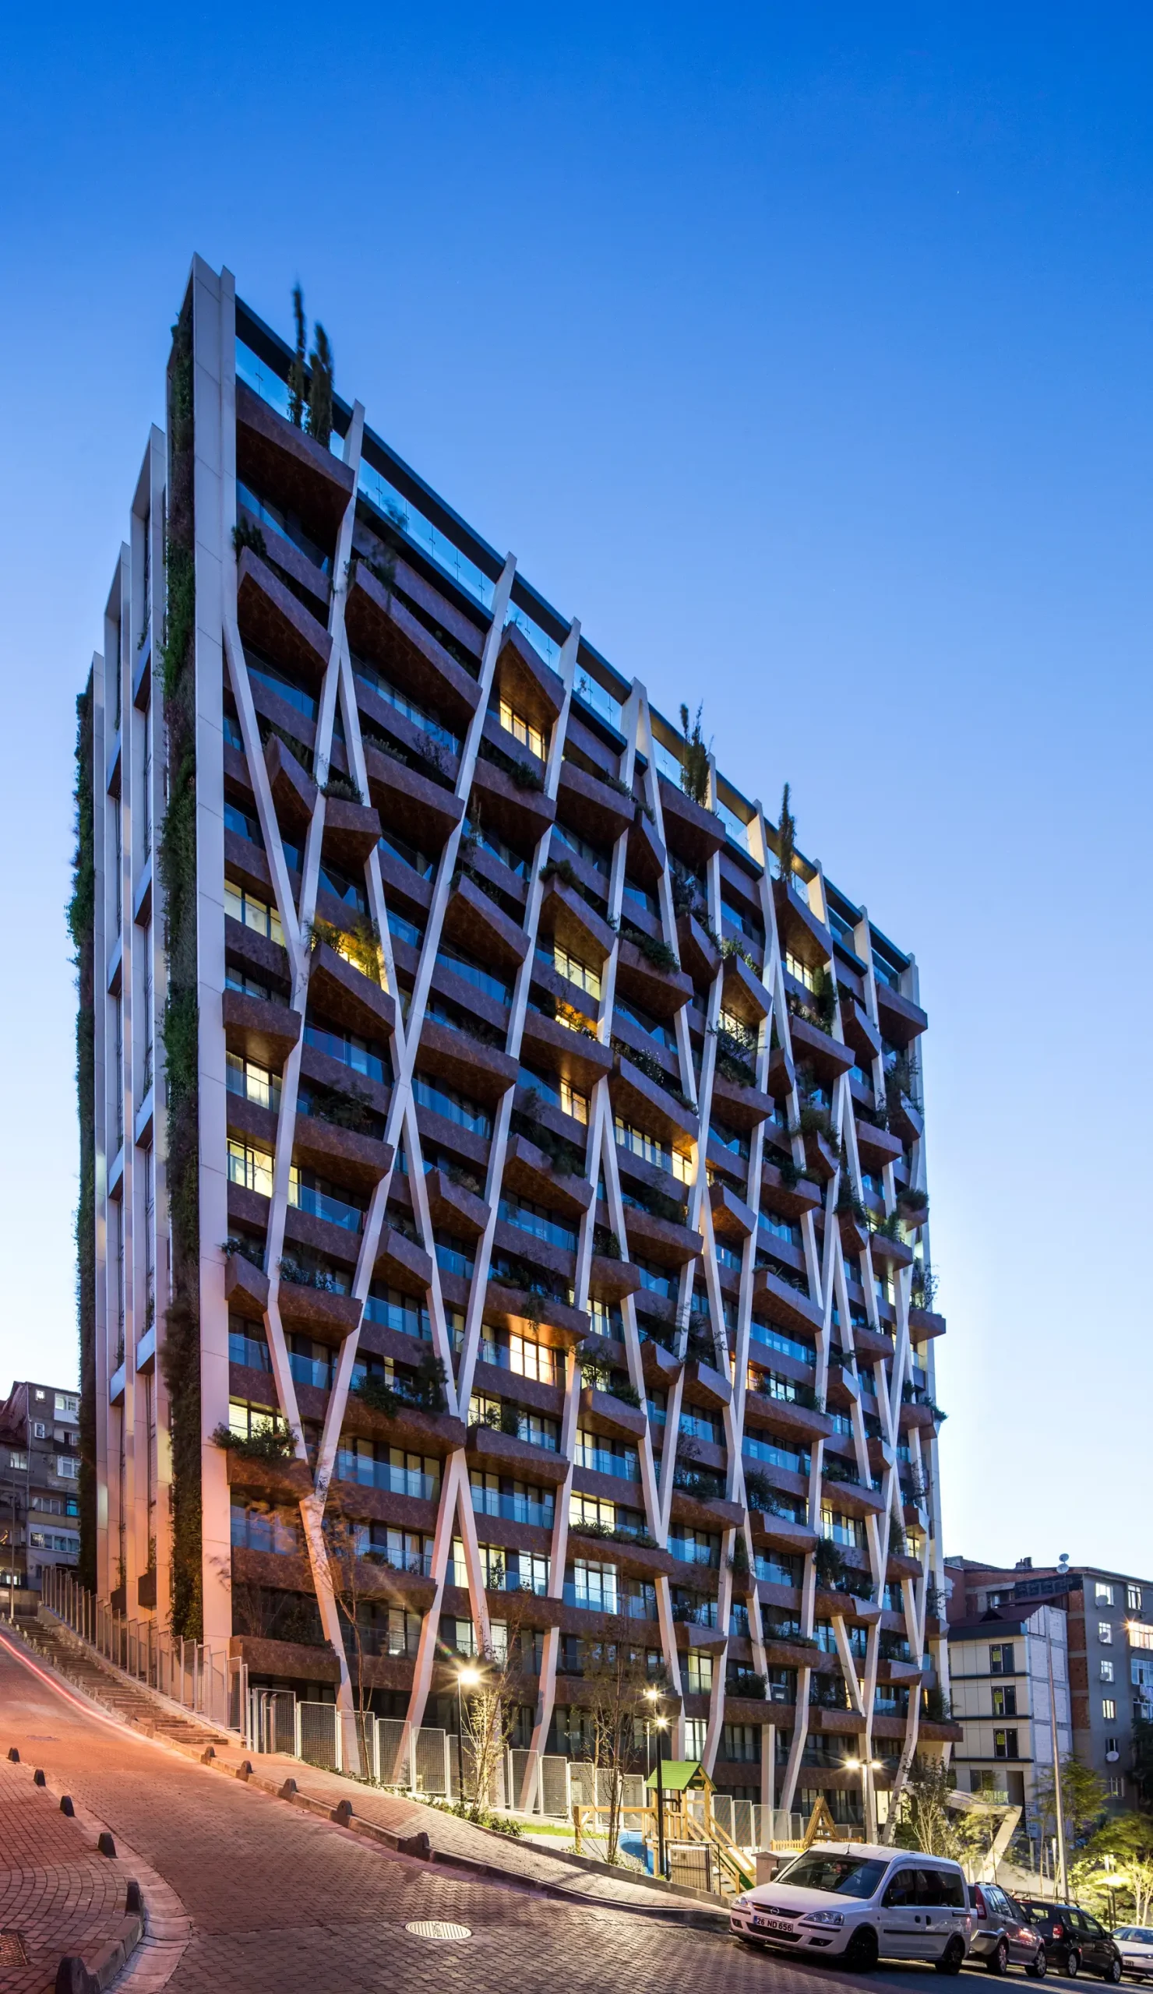
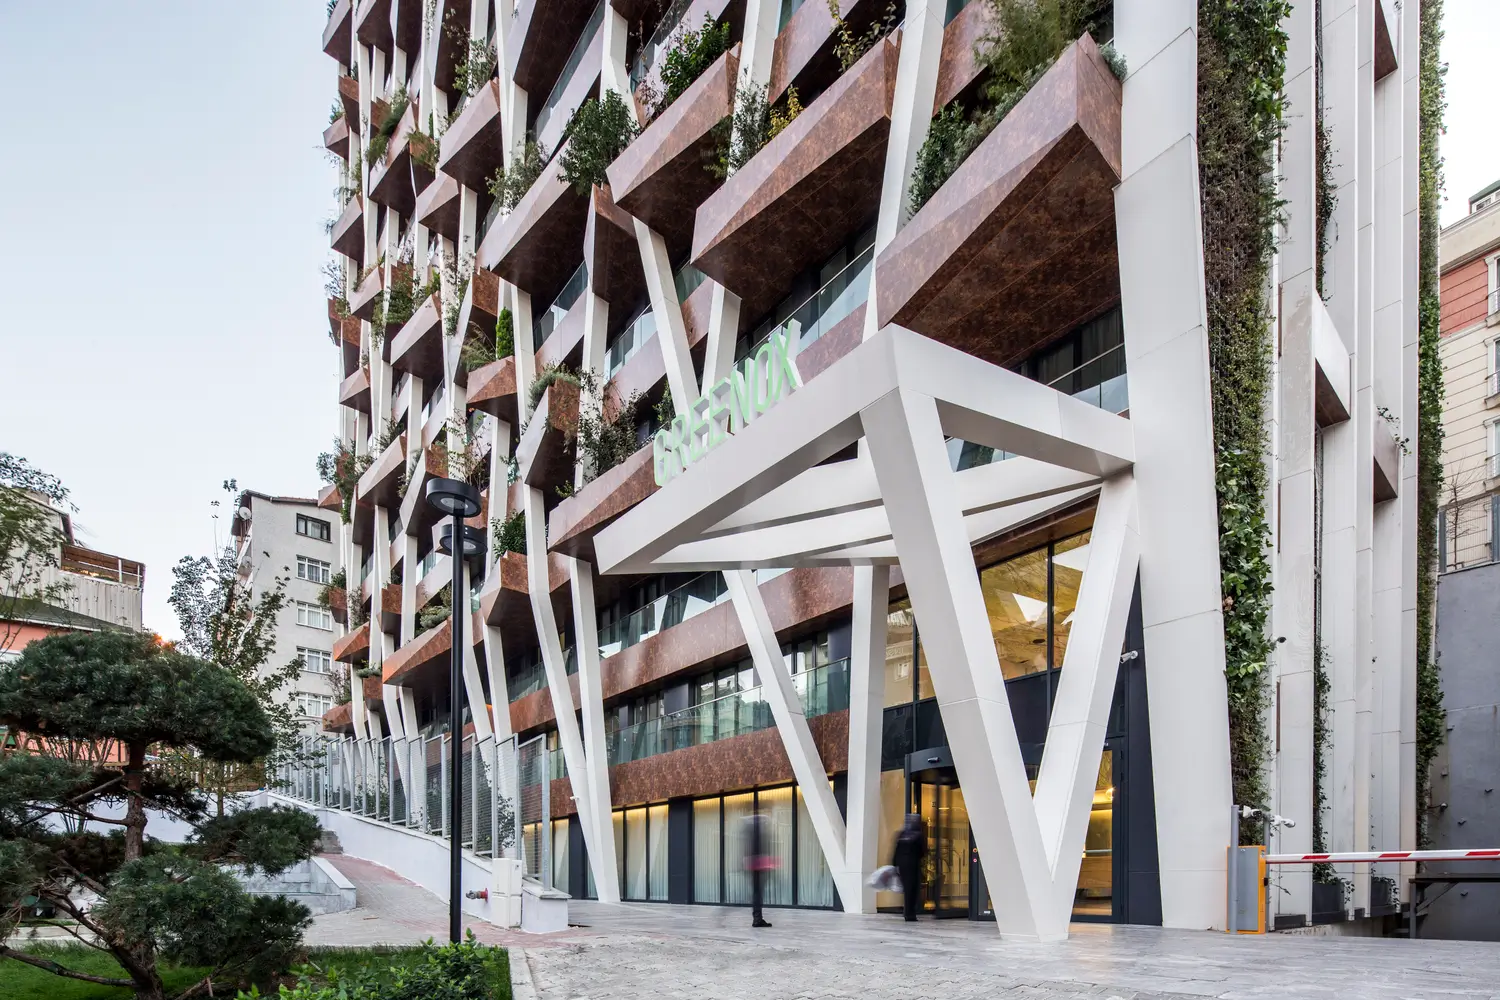
Greenox Urban Residence is located on the second axis overlooking Büyükdere Avenue in Levent, on the European side of Istanbul, within an area undergoing urban transformation. The project is designed as a “living structure” that responds to the need for green spaces and clean air for residents in the increasingly dense concrete fabric of the city center. A sustainable lifestyle that respects nature and uses energy and water resources efficiently forms the foundation of the design.
The design approach aims to transform the monoblock building typology imposed by existing zoning conditions into a higher-quality structure at both environmental and urban scales. An analysis of the surrounding built environment revealed a severe lack of green spaces; therefore, the transformation is addressed not merely as a renewal of the existing structure but as an approach that enhances environmental value.
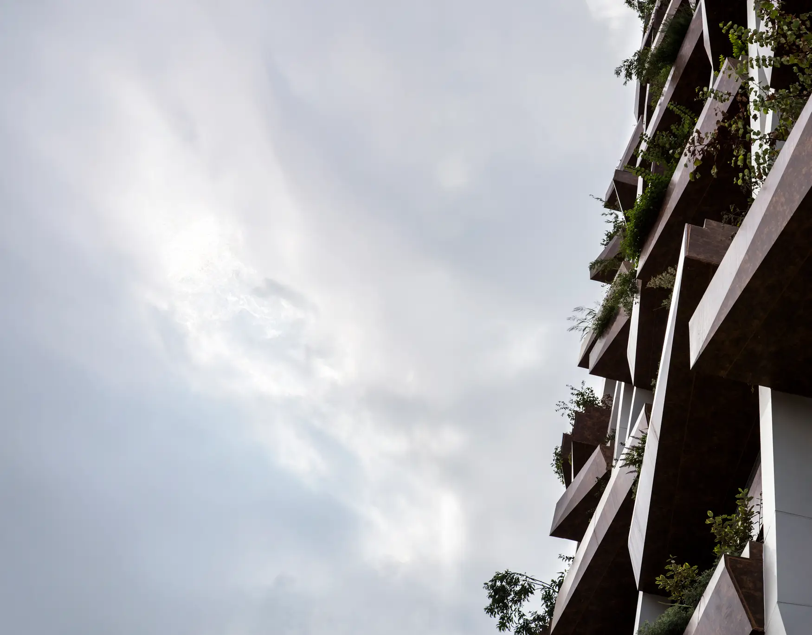
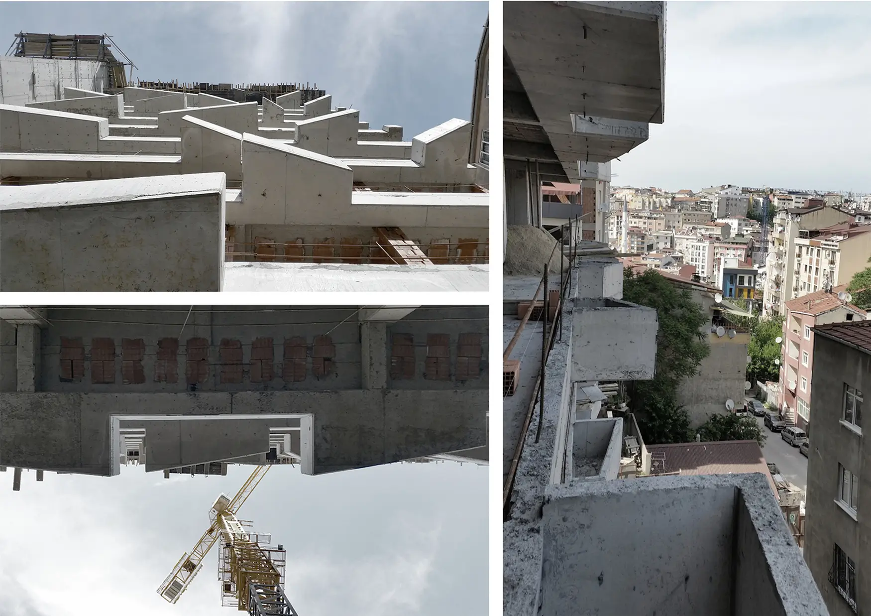
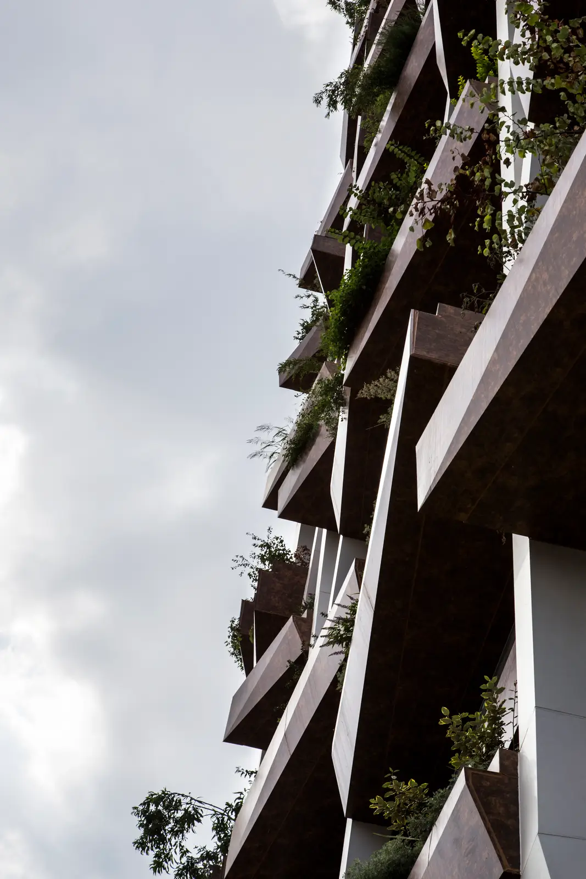
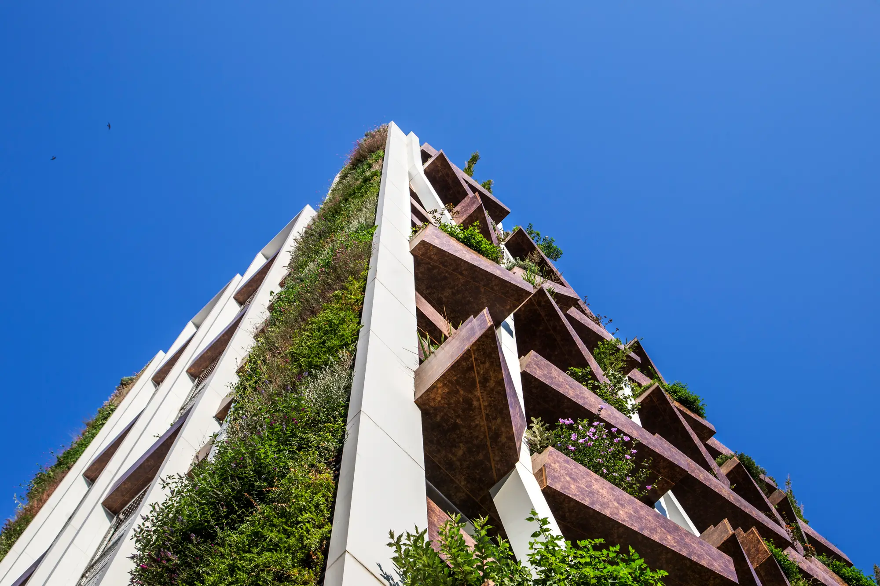
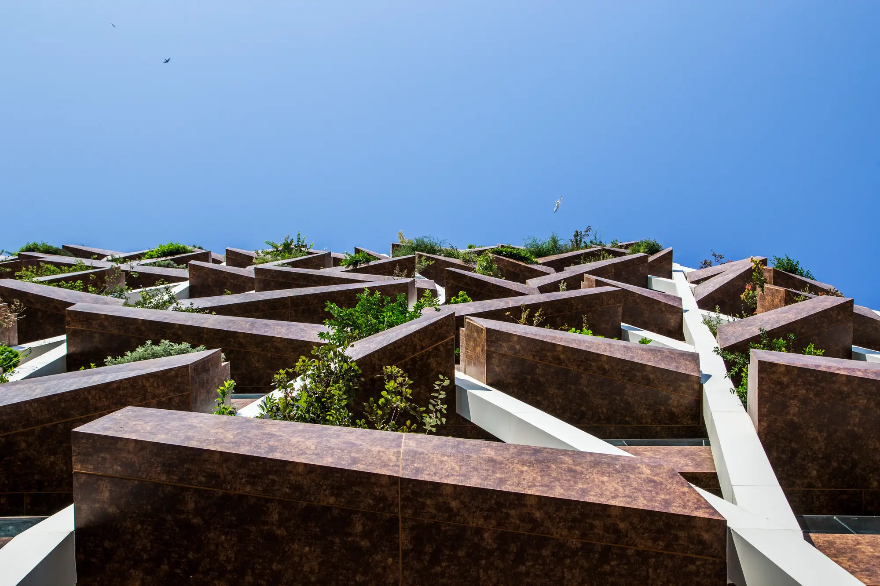
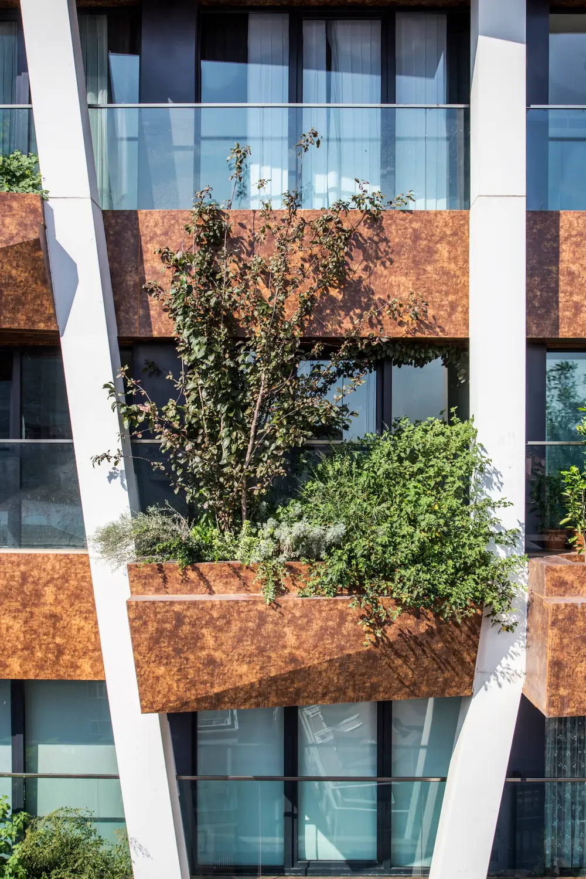
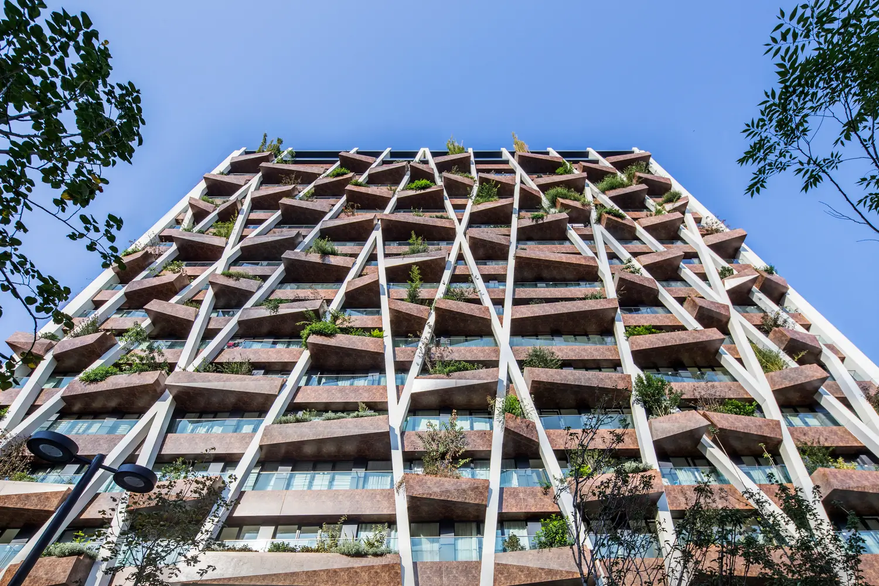
In the façade design, a structural system inspired by tree branches has been developed, turning the building into a “living shell” where greenery is extended from two dimensions into three. The trees and plants integrated into the façade create an aesthetic identity while also providing thermal and humidity insulation, contributing to indoor comfort. Deciduous plants allow daylight to penetrate interiors during winter, while providing shading in summer, supporting energy efficiency.
The project incorporates a total of 900 trees and shrubs along with 25,500 plants. This green system produces approximately 2,373 m³ of oxygen annually and significantly reduces carbon emissions compared to standard buildings. In addition, the building is equipped with systems that achieve around 40% savings in water and energy consumption. Irrigation and fertilization of façade vegetation are managed through automated systems.
Greenox is among the projects that hold LEED Gold certification and EDGE green building certification awarded by International Finance Corporation. Systems such as rainwater harvesting for use in landscape and façade irrigation, greywater treatment and reuse, and energy generation through rooftop solar panels further enhance the project’s environmental performance.
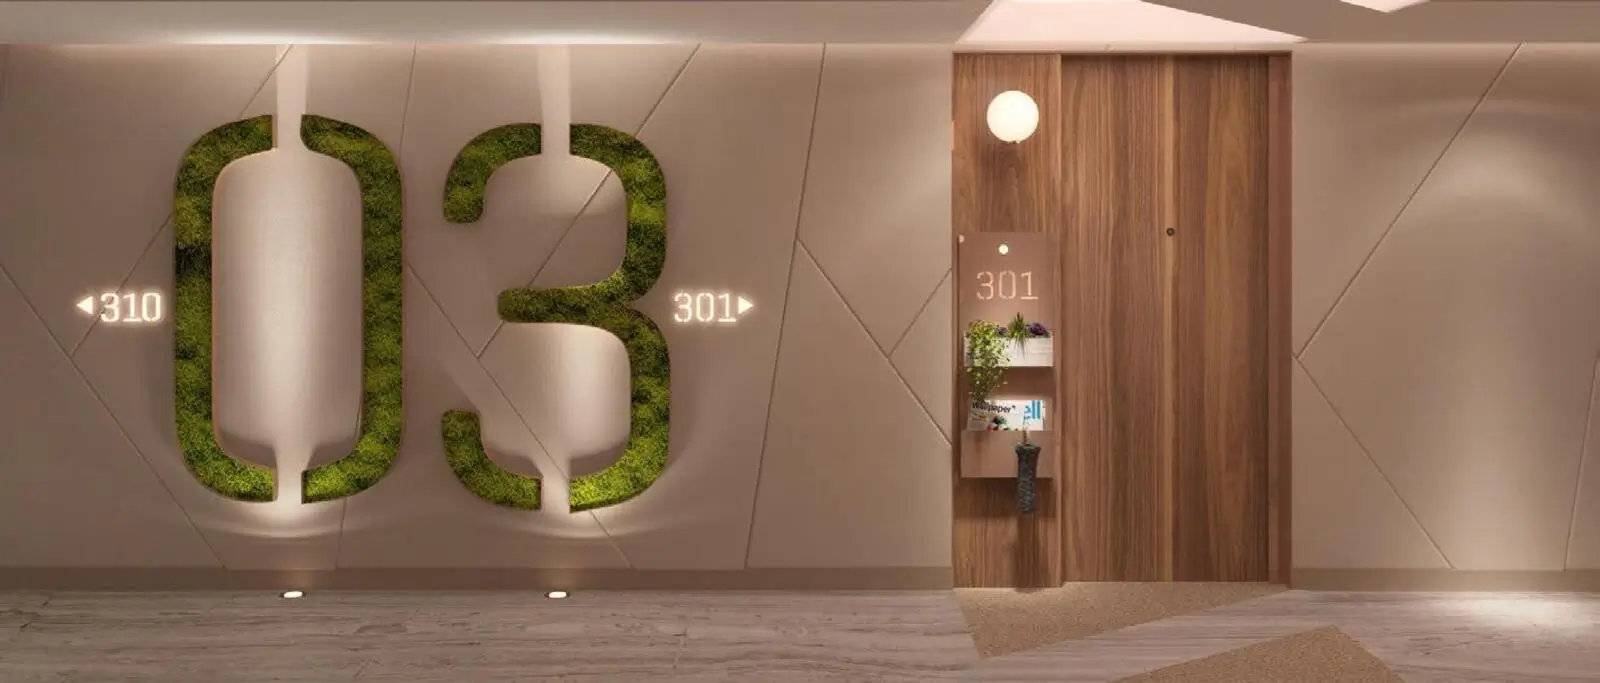
With a total of 11,500 m² of residential space and 1,100 m² of social facilities, the project consists of a single 24-story block comprising 170 residential units in 1+1 and 2+1 configurations, ranging from 50 to 91 m². Parking and technical areas are resolved within six underground levels.
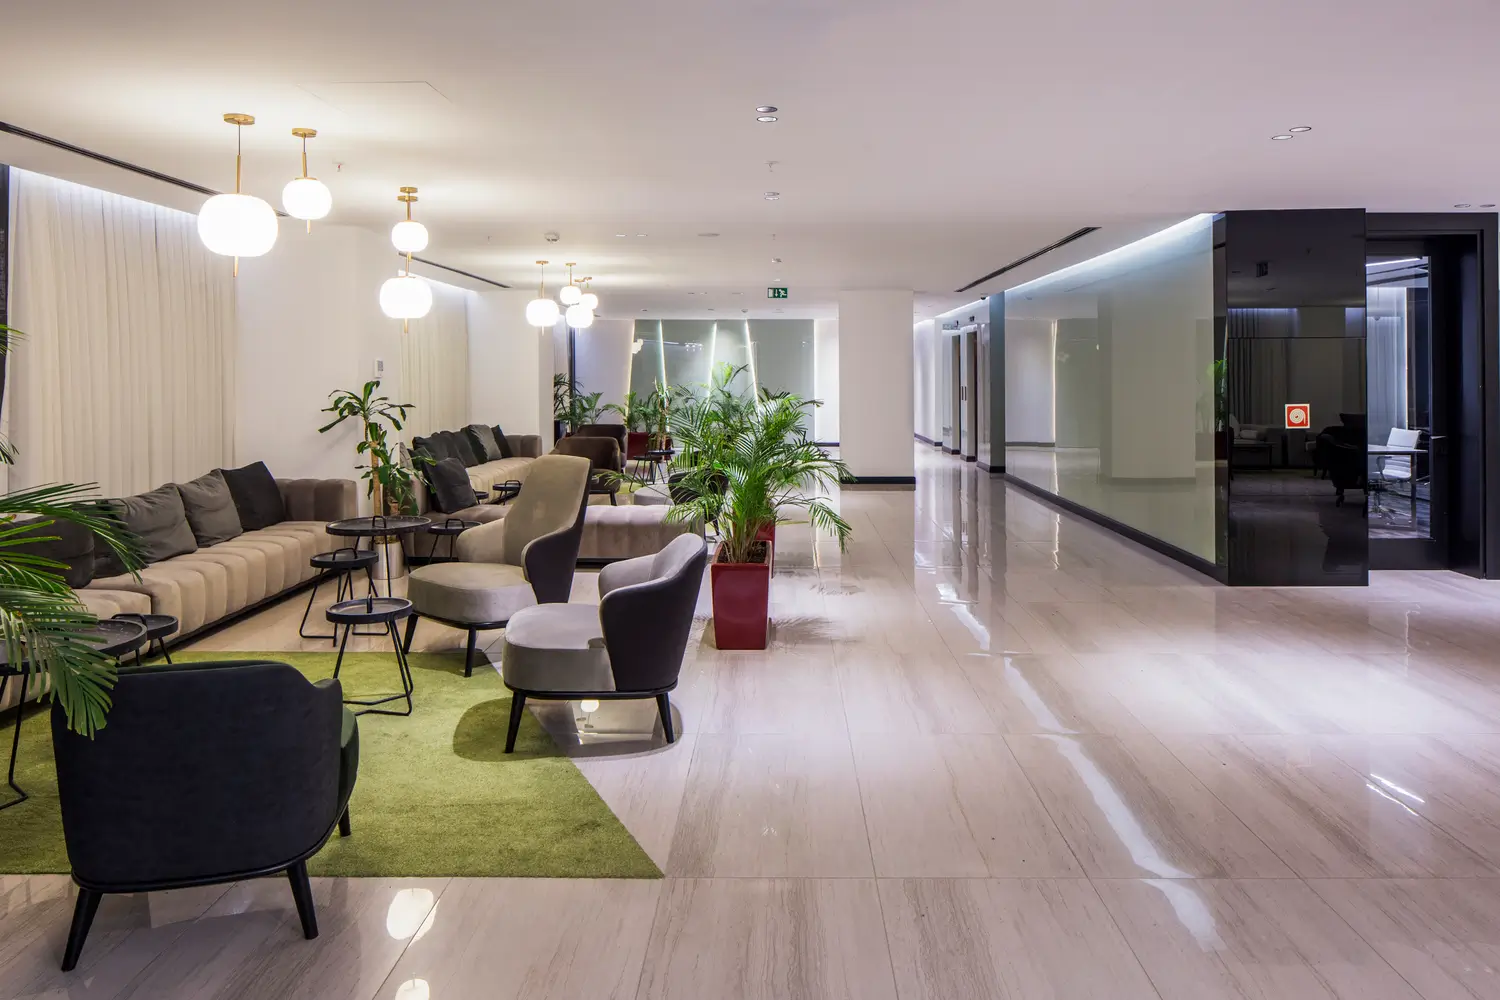
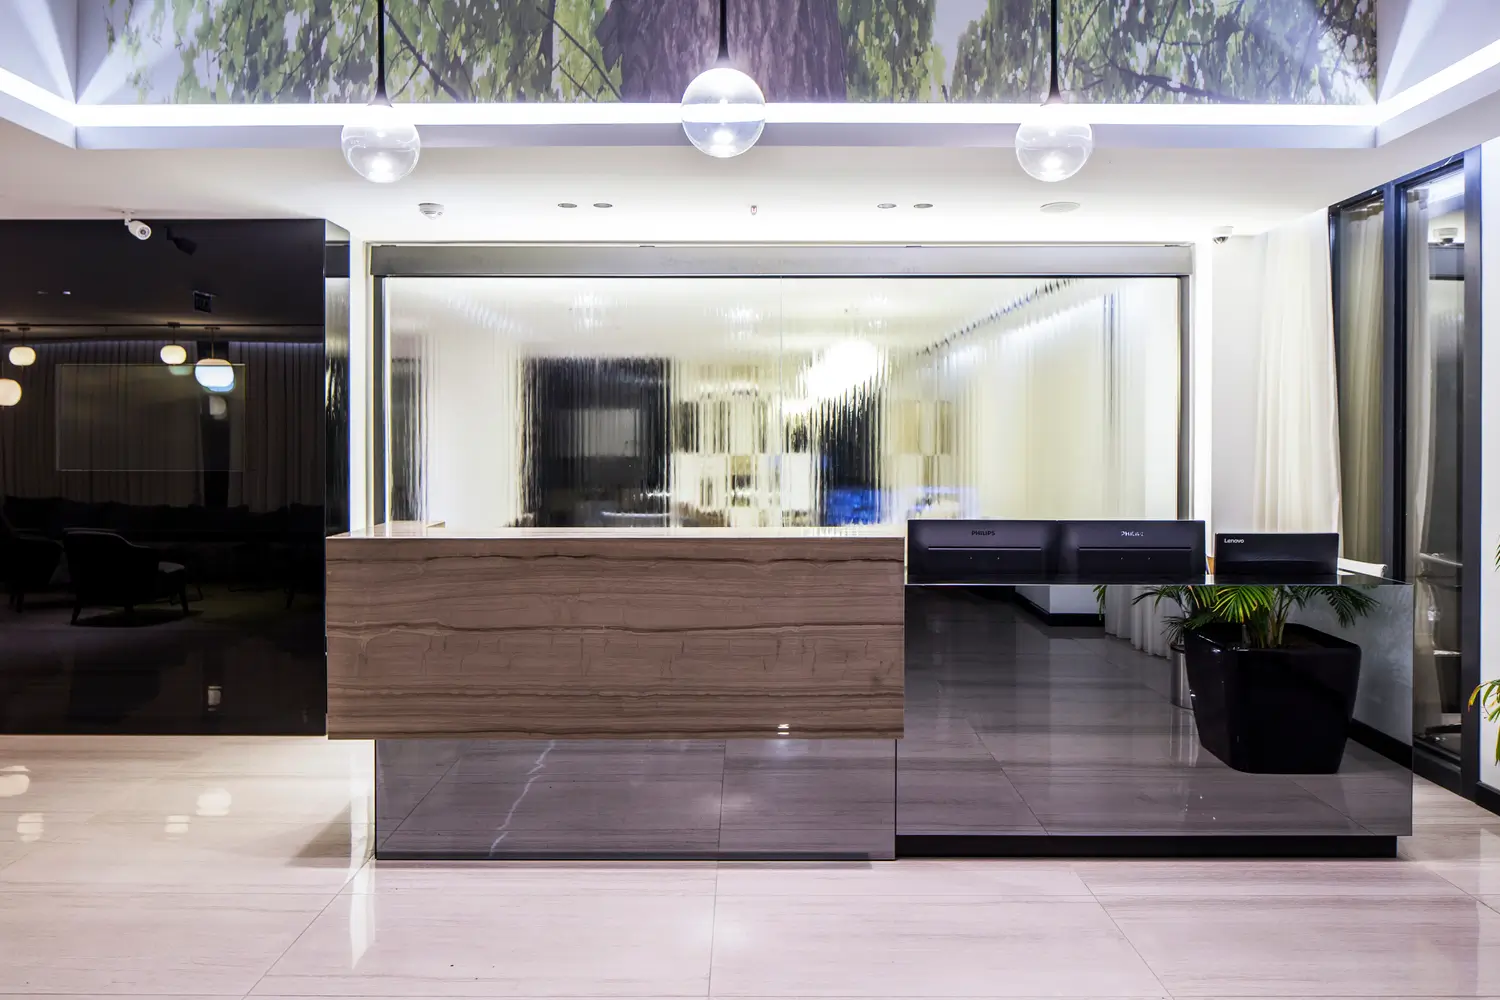
The project offers a variety of social and semi-public spaces designed to meet different user needs. Courtyards, terraces, and communal areas are supported by functions such as swimming pools, fitness areas, workrooms, guest suites, seating zones, and barbecue areas. Defined by green and water elements, these spaces enrich user experience by enabling both individual and social activities.
Greenox Urban Residence aims to present a contemporary living model that integrates nature into the city through its sustainable architectural approach, dense green fabric, and strong relationship with the urban environment.
Gallery











Similar Projects
Malatya Deprem Konutları
Residental
3. İstanbul
Mixed Use
Algün Ataşehir
Residental
Algün Beylerbeyi
Residental
Aston Baklacı
Residental
Bursa Barış Müzesi
Museum