

Envoy Experience Center
| Location | Türkiye, İstanbul |
| Client | ENVOY |
| Date | 2025 |
| Built Area | 750 m² |
| Type | Office |
| Status | Concept |
| Project Team | Salih Çıkman, Orhan Aydilek, Cansu Aydilek |

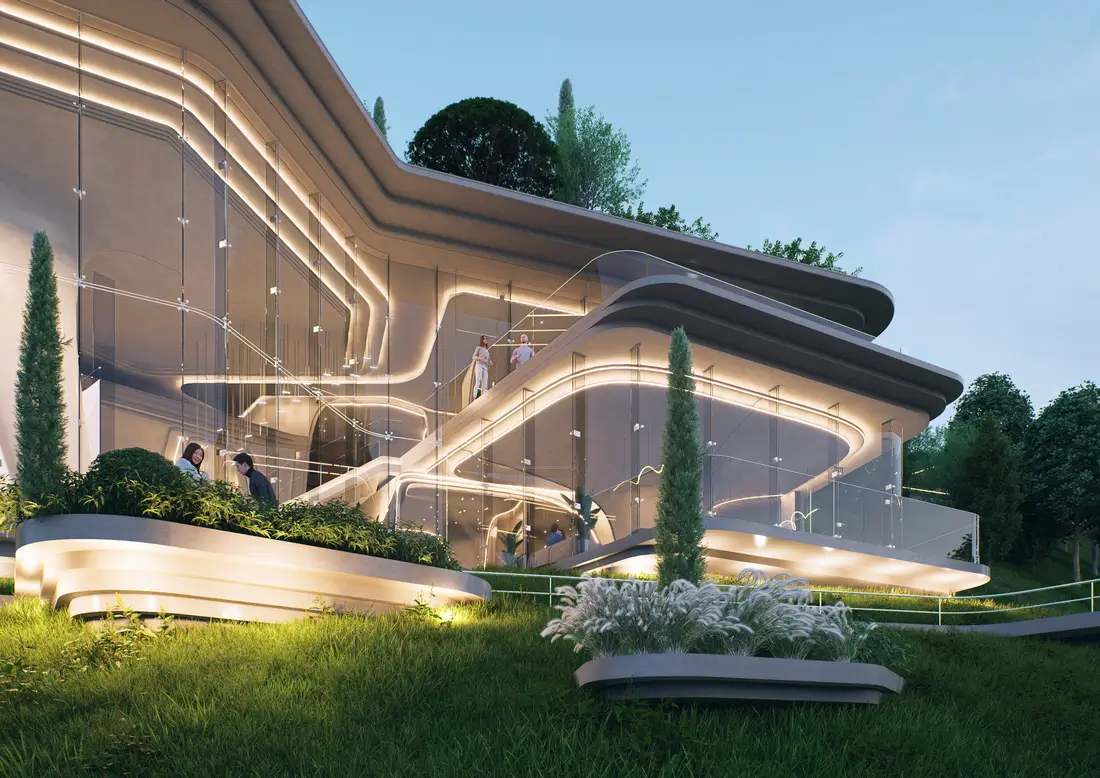
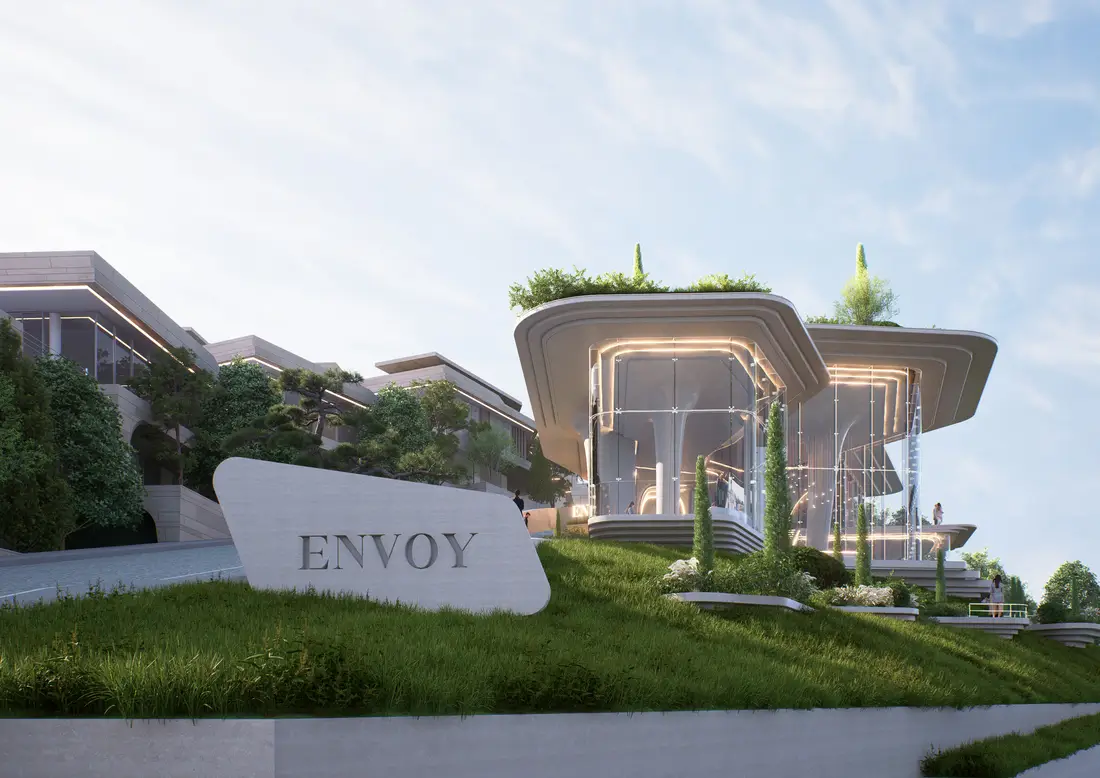
Envoy Sales Office is approached through a holistic design strategy that aims to bring together the unique natural qualities of the Bosphorus with the refined language of contemporary architecture. The project establishes a direct spatial relationship with the user through views, natural light, structural openness, and material expression. The main design decision is based on making the visual and atmospheric connection with the Bosphorus the foundation of the architectural organization.
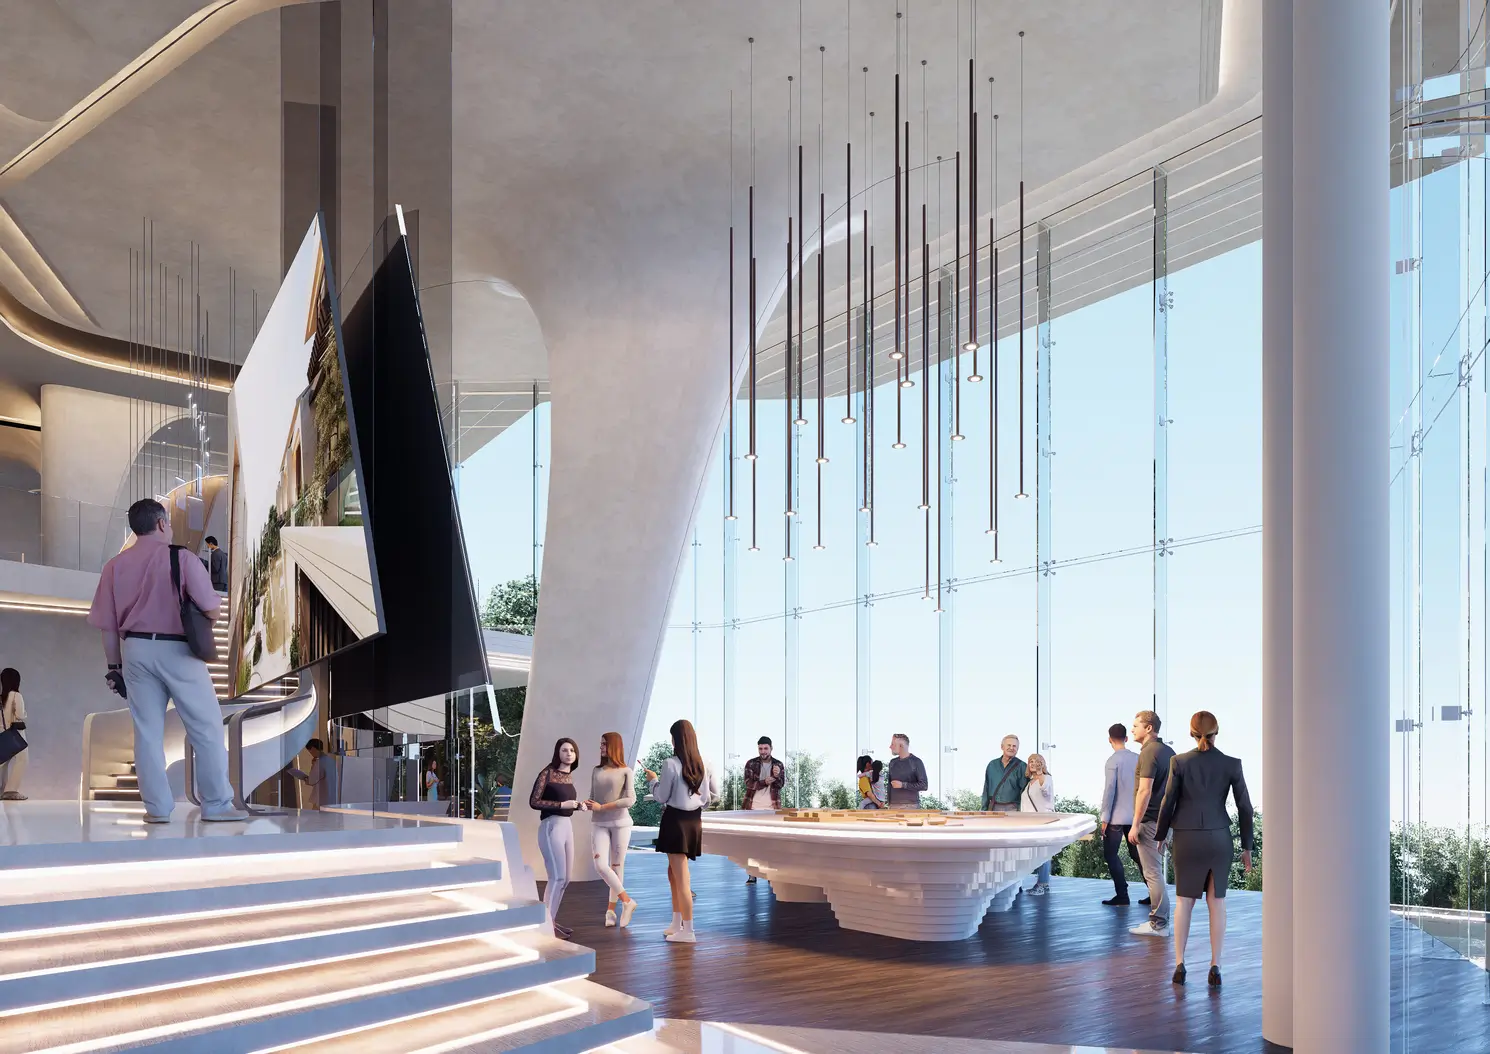
The orientation of the building and the organization of its openings focus on bringing the Bosphorus view into the interior at the highest level. Large glass surfaces strengthen the continuity between interior and exterior, while the visual relationship formed with nighttime lighting and the silhouette of the bridges reinforces the dialogue between the building and its context. View-oriented voids are shaped through controlled openings and principles of permeability.
Organic forms and fluid surfaces create a cohesive architectural language across both façade and interior spaces, reflecting a design approach inspired by nature. The building mass is resolved to optimize the distribution of natural light and airflow, with form and functional zoning working together in a balanced and fluid composition.
Structural elements such as columns are considered not only as load-bearing components but also as architectural elements that define spatial rhythm. They are positioned in a way that supports permeability between spaces, balancing structural requirements with aesthetic intent. Canopy elements contribute to both solar control and the horizontal continuity of the façade.
Landscape design is developed simultaneously with the architectural concept, becoming an integral part of the project. Exterior spaces enriched with softly transitioning ground levels, water features, walking paths, and relaxation areas create a permeable and fluid threshold between the building and its natural surroundings.
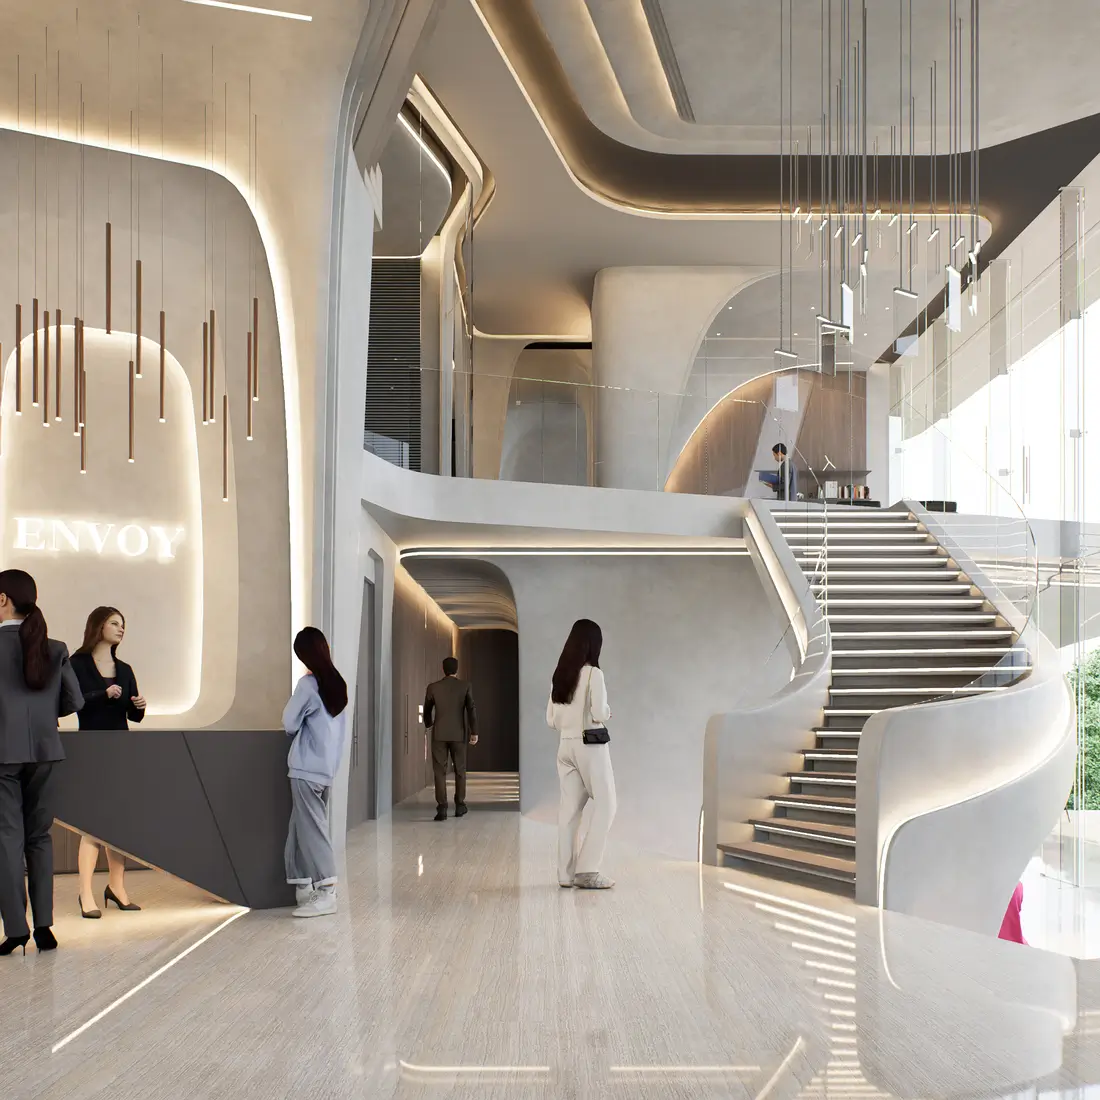
The entrance composition presents a clear expression that reflects the architectural identity while guiding the user. The entrance door is designed in harmony with the structural integrity, creating a strong first impression. The reception desk, through its material selection and detailing, becomes a focal point that defines the initial perception of the interior and organizes the spatial flow.
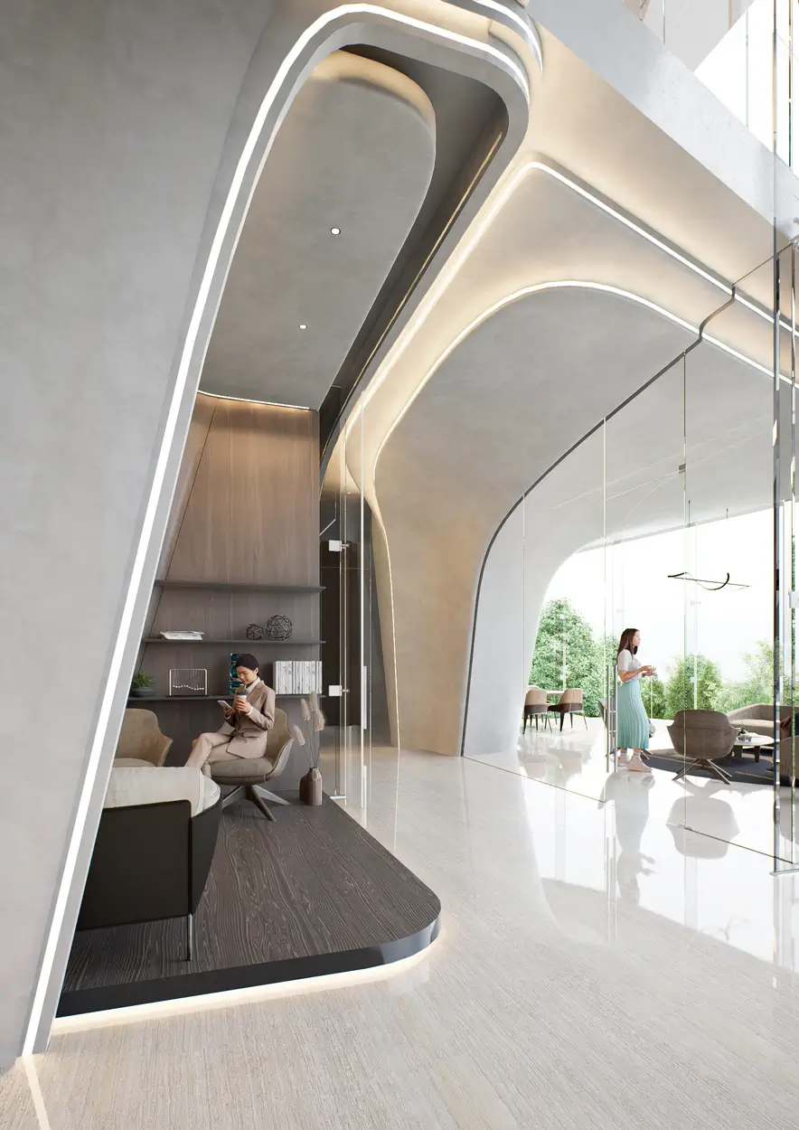
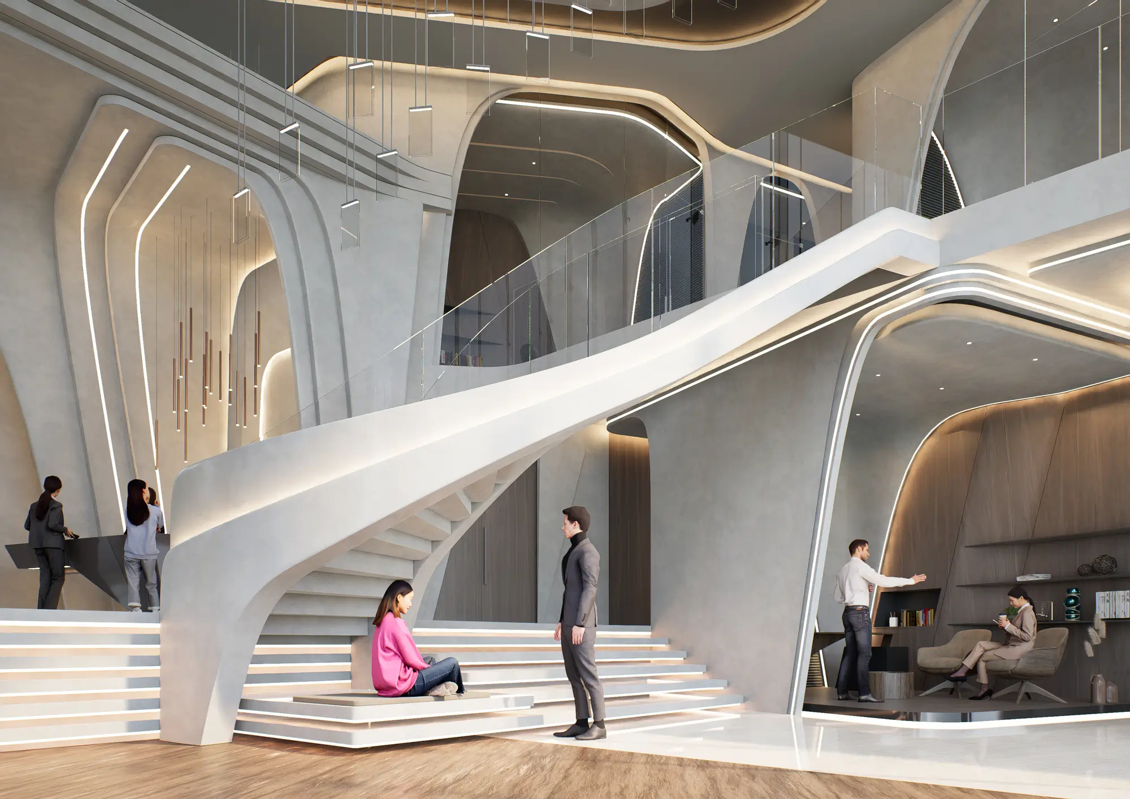
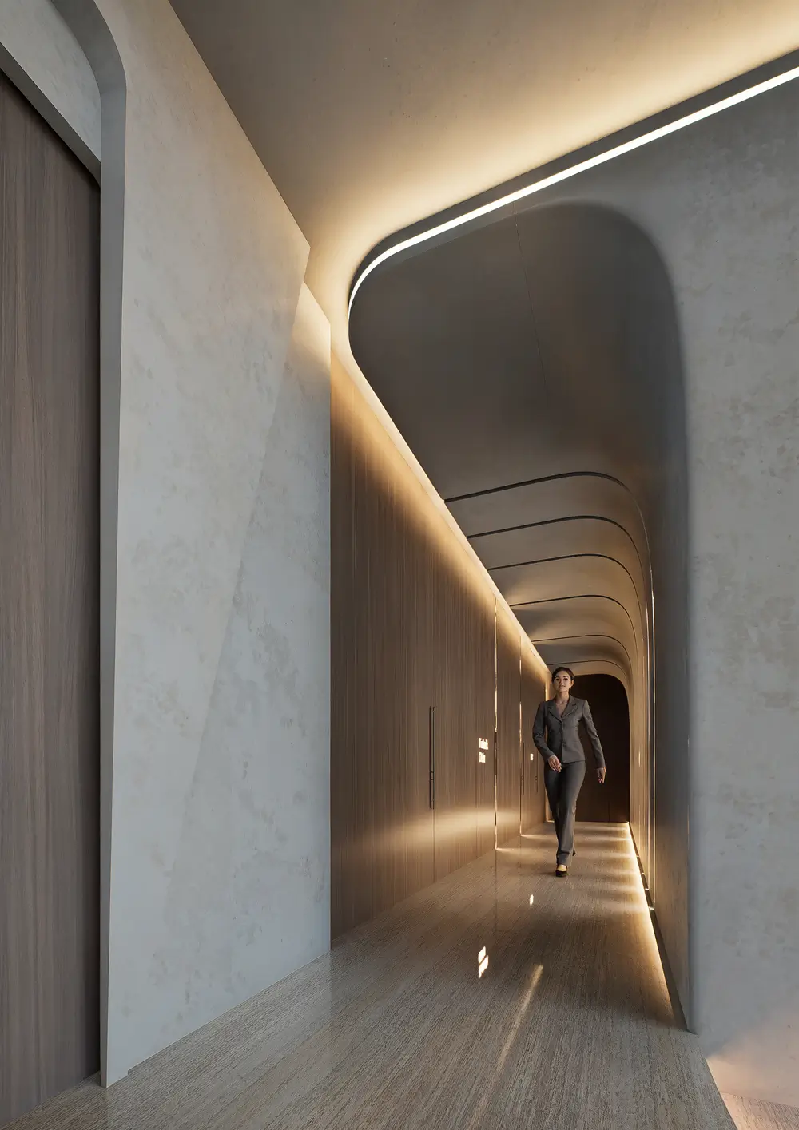
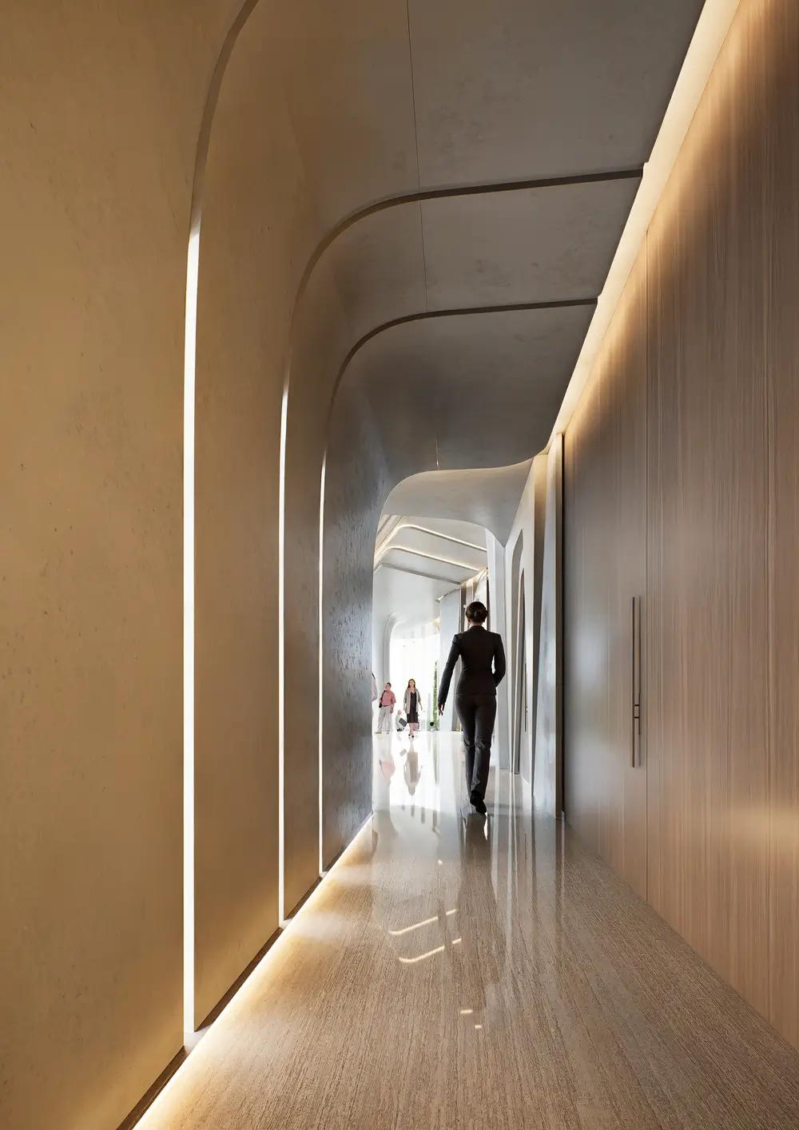
The staircase is treated not only as a circulation element but also as a sculptural feature that shapes the internal dynamics of the space. The lighting design is conceived as a layered system that varies according to spatial character, enriching the atmosphere through a balanced use of natural and artificial light.
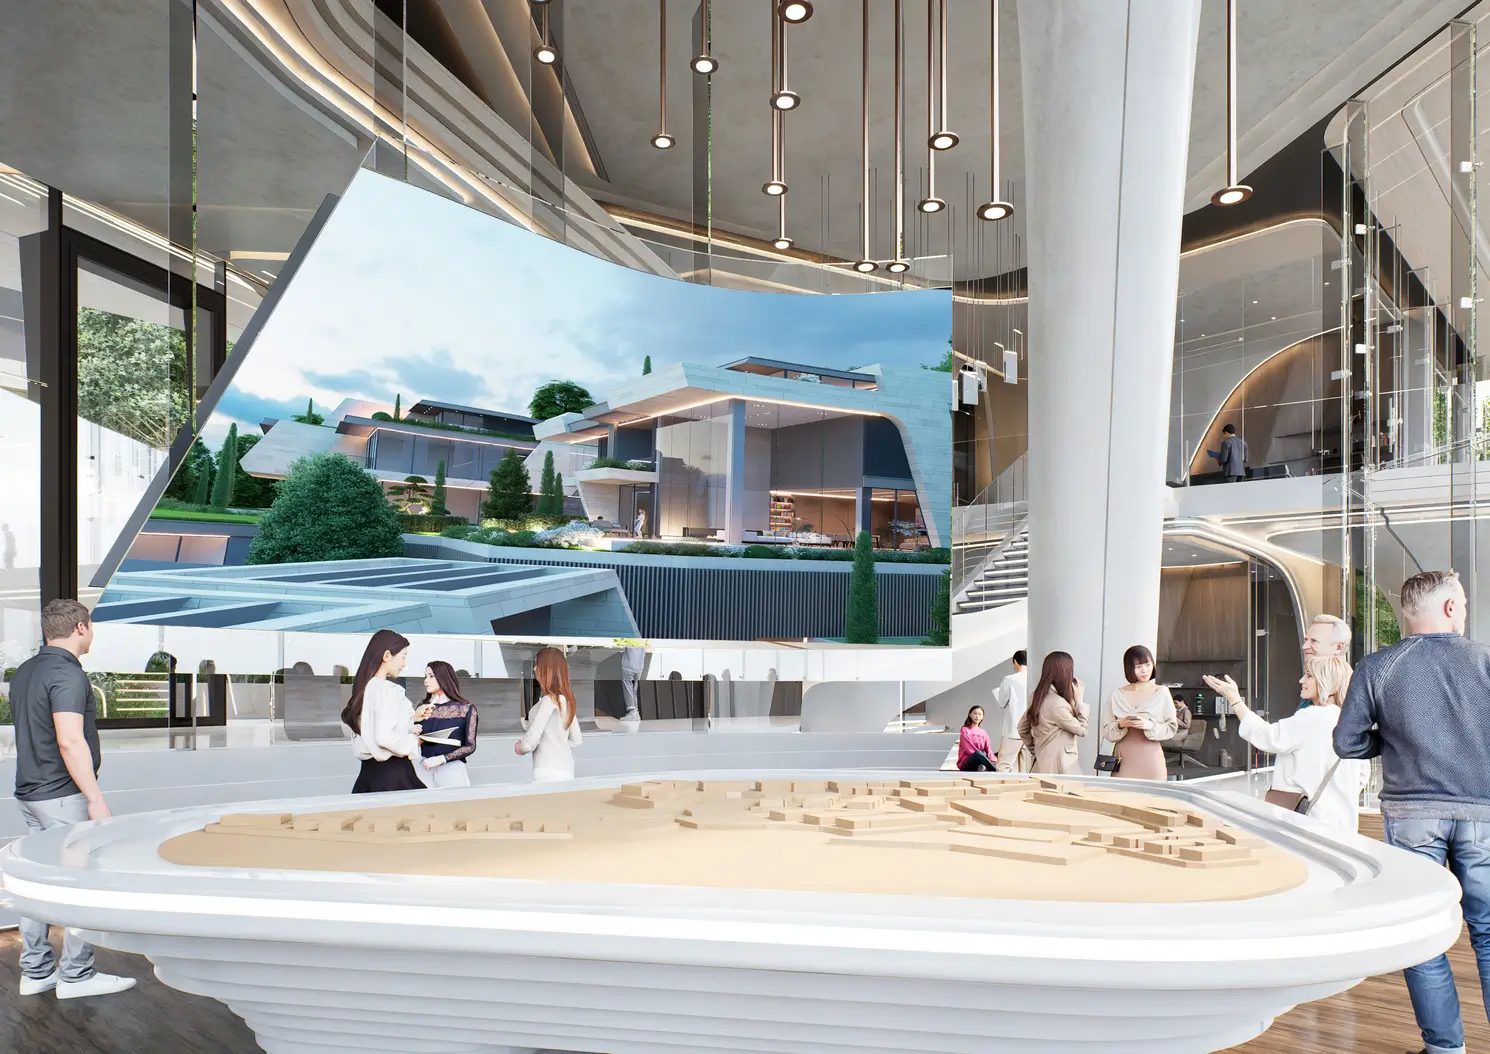
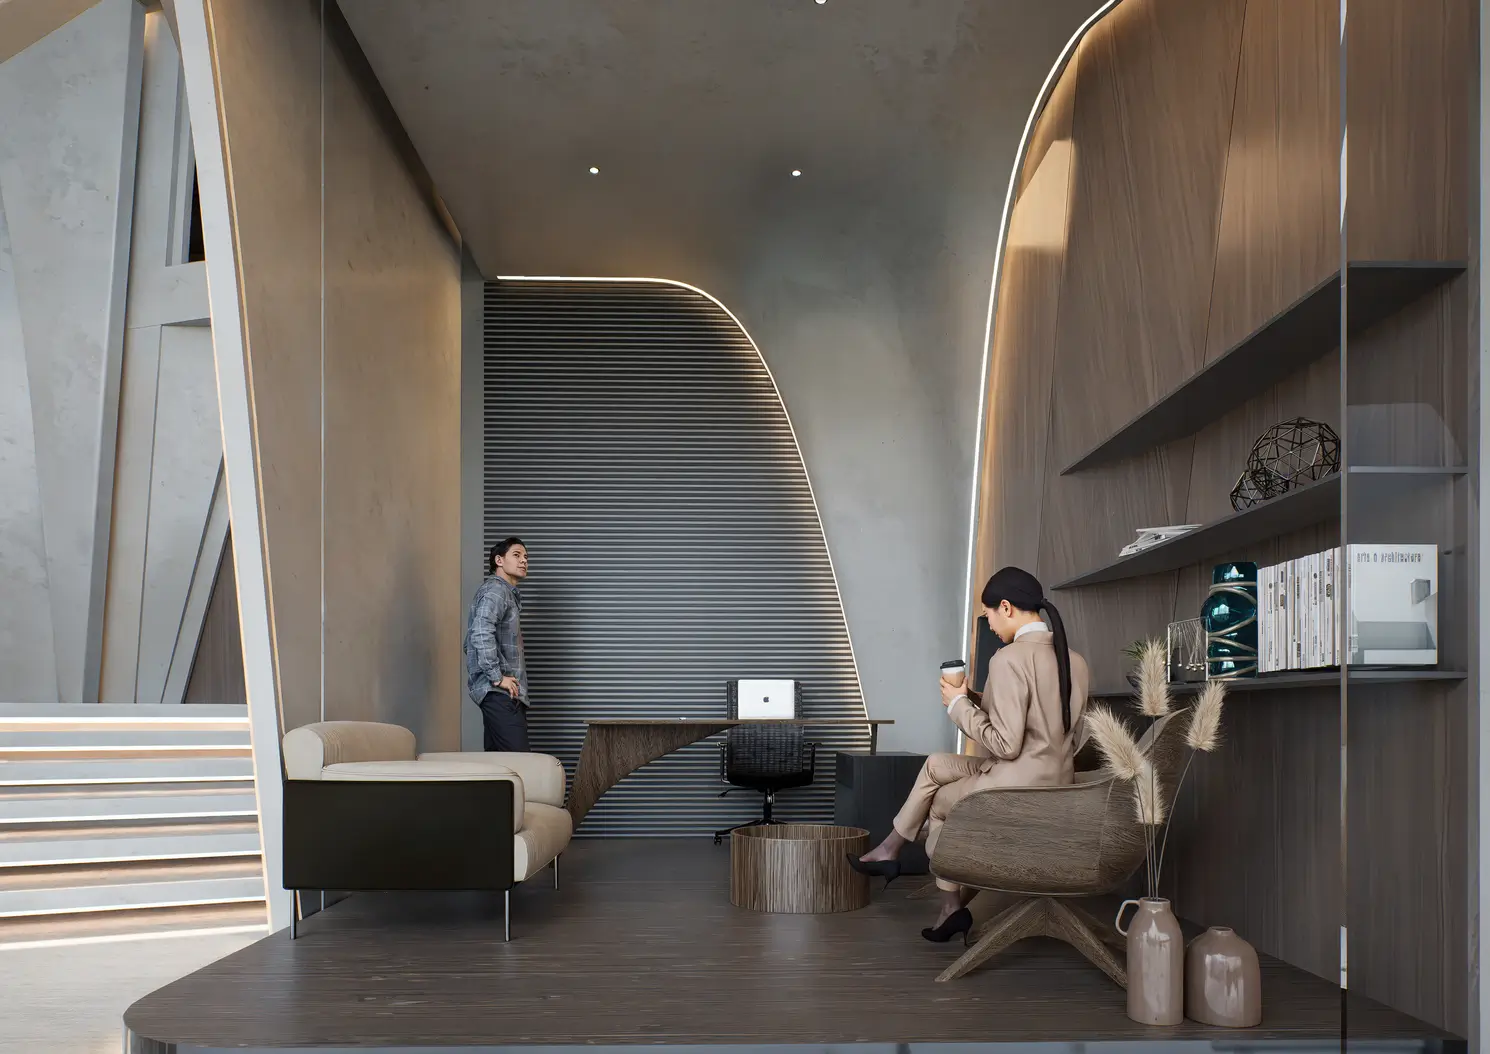
The model display area is positioned within the building as a transparent presentation surface representing the project, functioning both as an architectural and experiential pause point. The waiting lounge is designed with a focus on comfort, acoustics, and atmosphere, enhancing user experience. Digital screens are integrated into the architectural framework as technological elements that support information and interaction, completing the contemporary sales office experience.
Gallery









Similar Projects
Malatya Deprem Konutları
Residental
3. İstanbul
Mixed Use
Algün Ataşehir
Residental
Algün Beylerbeyi
Residental
Aston Baklacı
Residental
Bursa Barış Müzesi
Museum