

Dekon Senkron
| Location | Türkiye, İstanbul |
| Client | Dekon İnşaat |
| Date | 2017-2019 |
| Build Area | 27000 m² |
| Type | Residential |
| Status | Completed |
| Project Team | Salih Çıkman, Tülin Çıkman, Orhan Aydilek, Sedef Mahdavi, Tuğçe Akyurt |

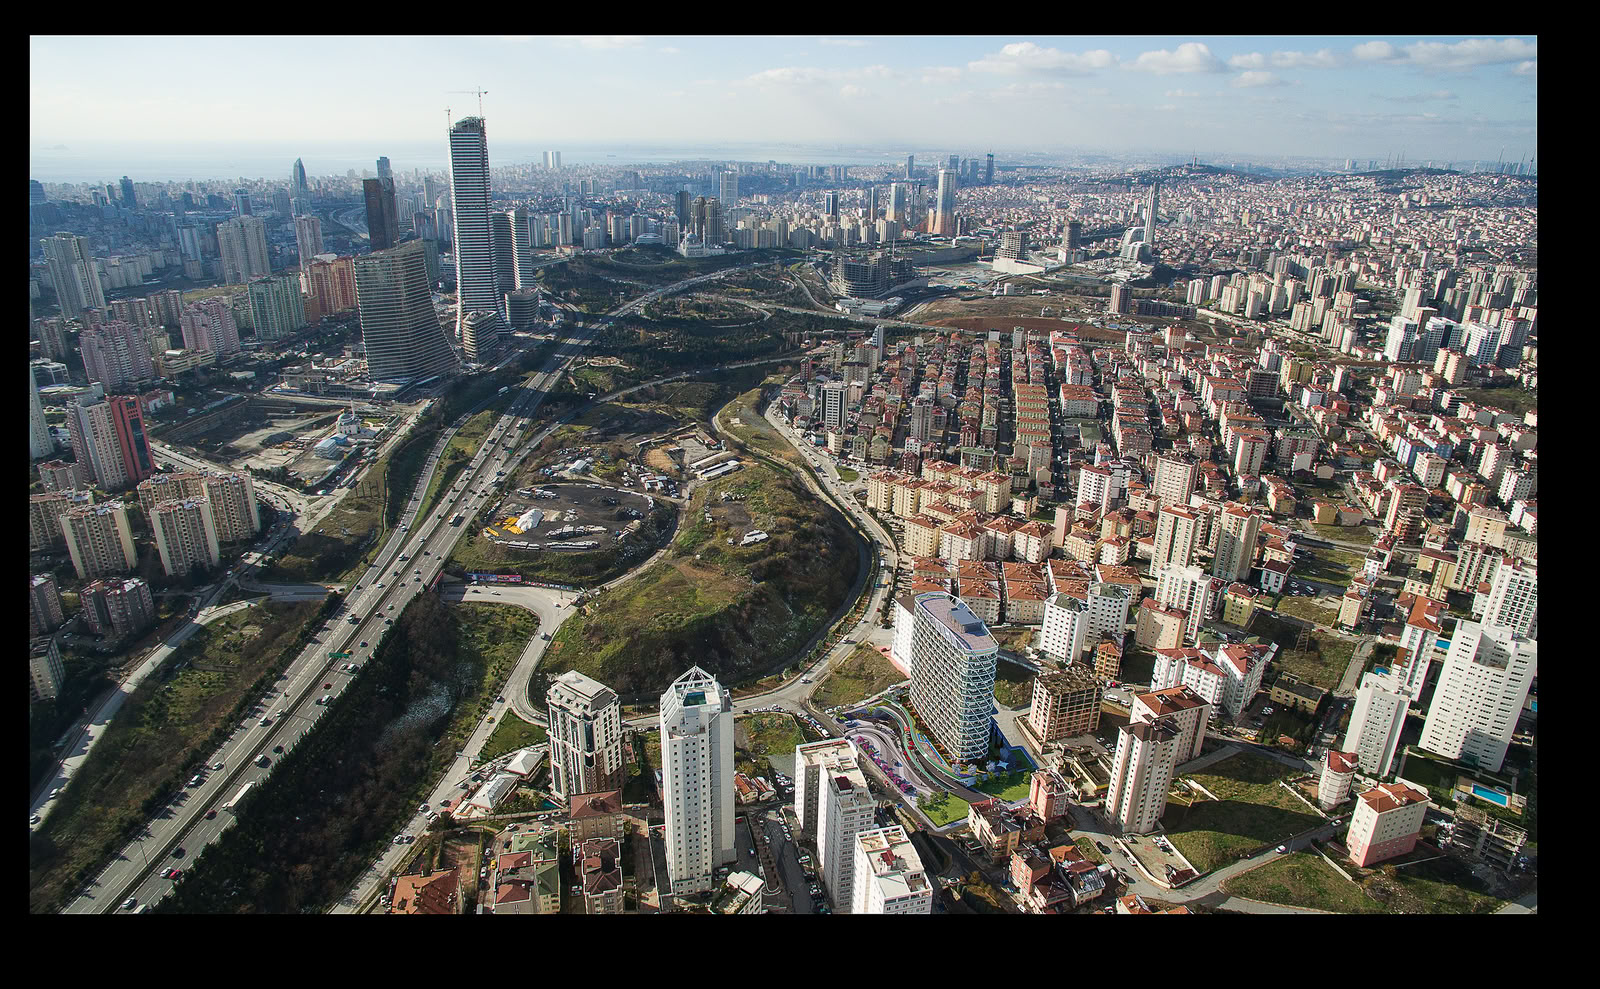
Istanbul, with its layered history and dense urban fabric, offers a metropolitan context that is both restrictive and productive for design. Senkron Residence is located in Ataşehir—one of the city’s rapidly transforming areas—positioned between financial centers and dense residential developments, aiming to establish a contemporary architectural identity within this dynamic environment. Through its strong connections to major transportation arteries, the project is conceived as a new living hub integrated with the city’s evolving axes.
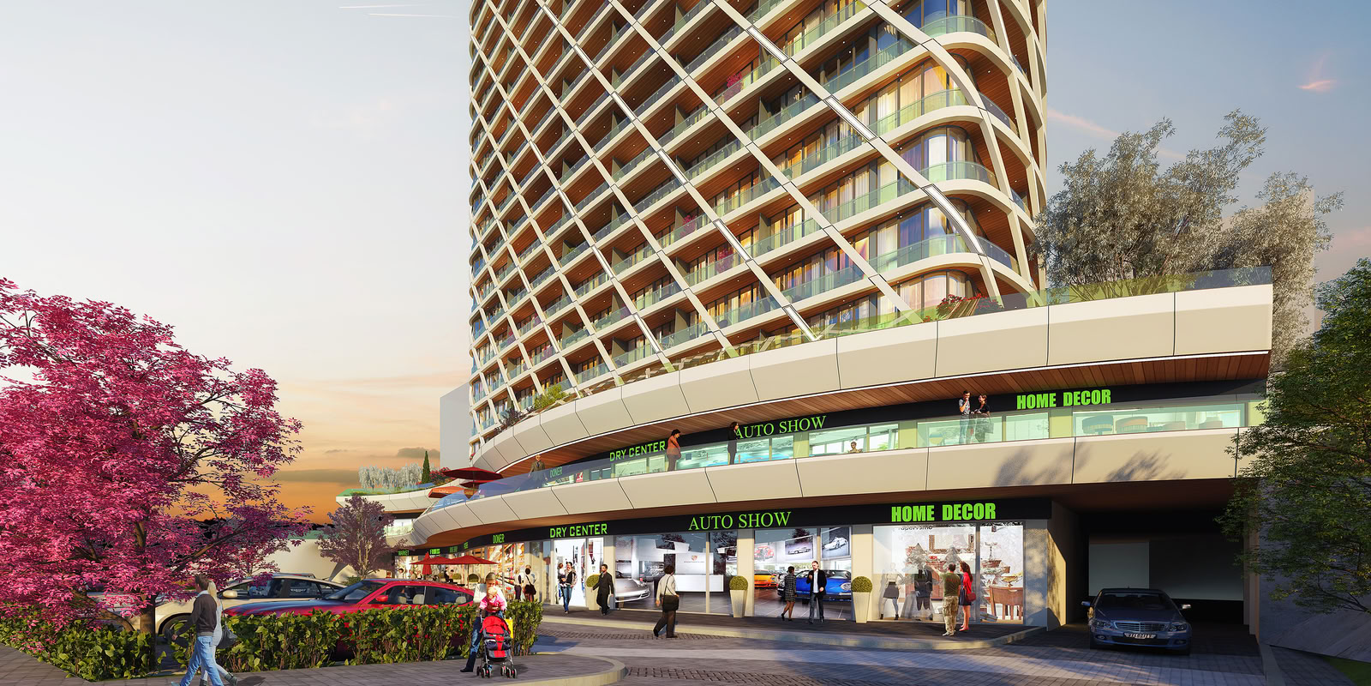
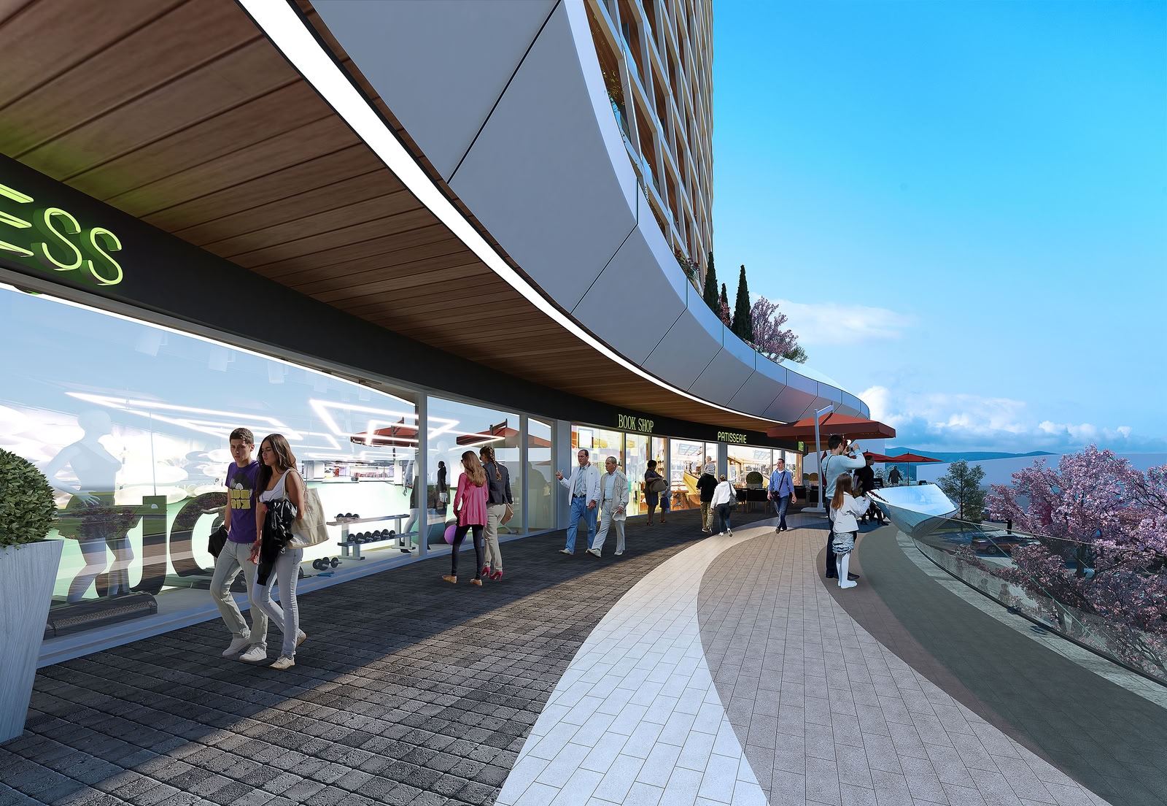
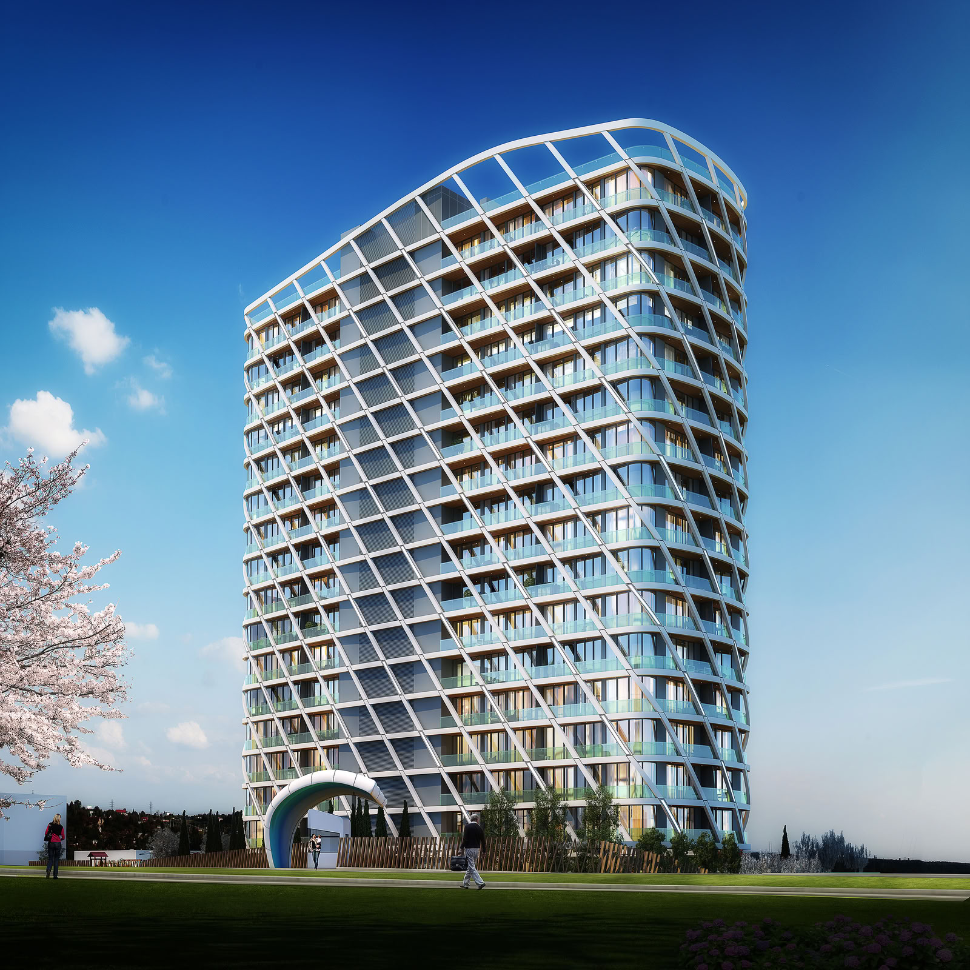
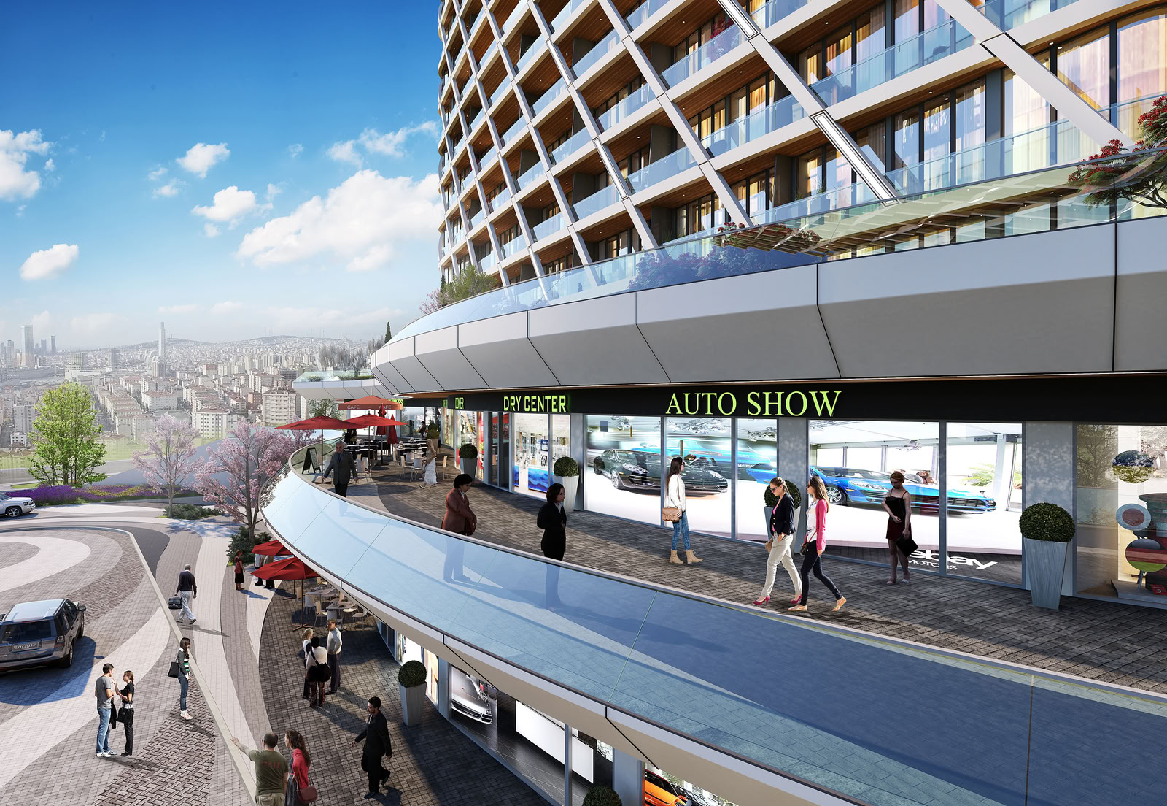
The design process is shaped by a careful reading of the site’s topographical data. The sloped terrain allows the mass to be articulated in a stepped formation; thus, the building is approached not merely as a prominent form within a high-density context, but as an architectural organism that establishes a relationship with its surroundings. The enveloping shell gives the project a strong architectural character while creating a permeable relationship between interior and exterior spaces through balconies and circulation areas. Terraces and viewing platforms at different levels enhance spatial diversity and strengthen the users’ connection with open spaces.
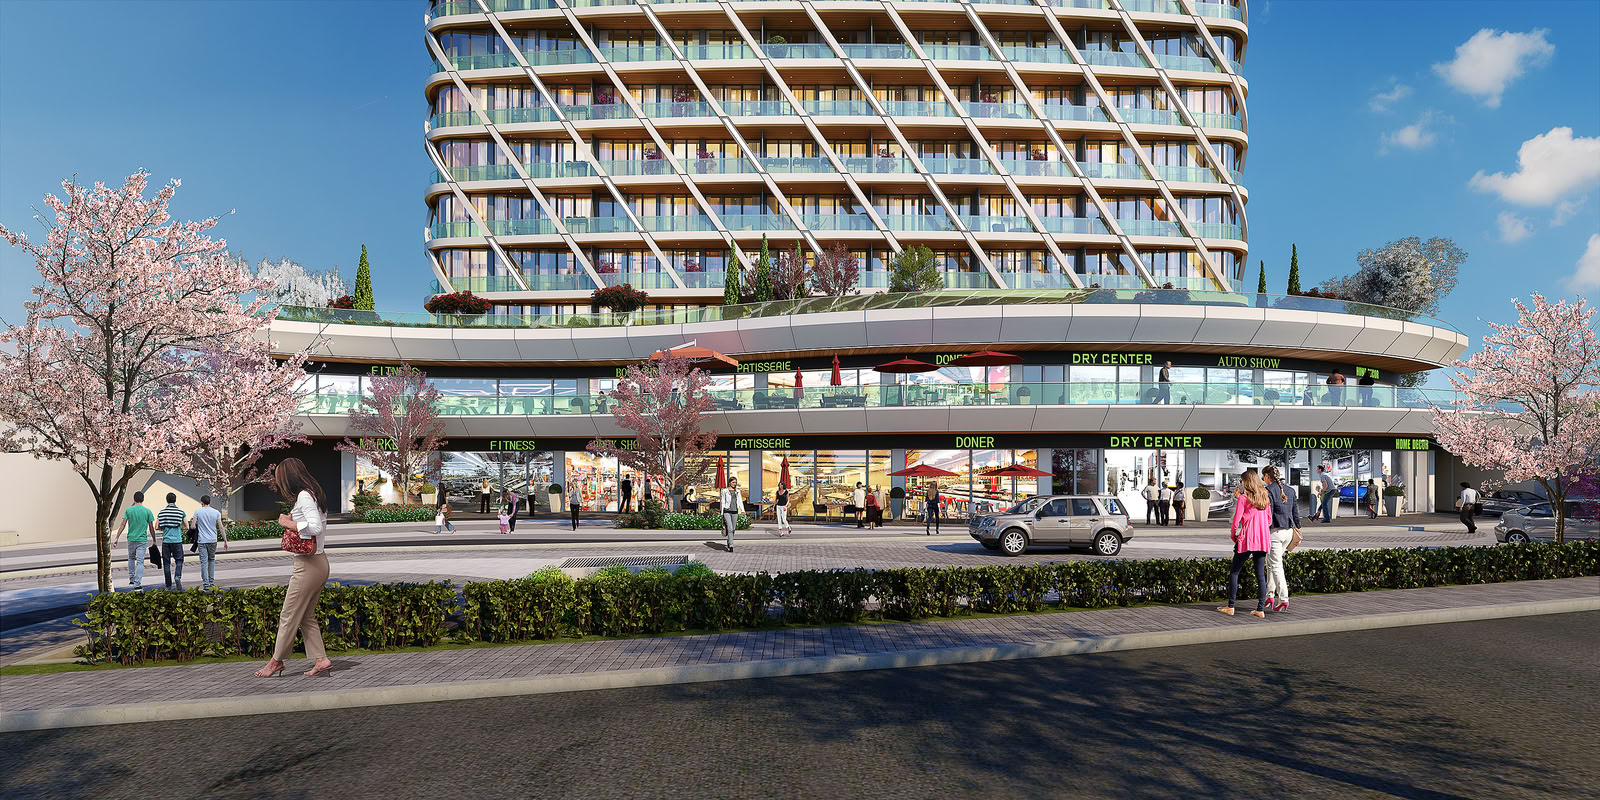
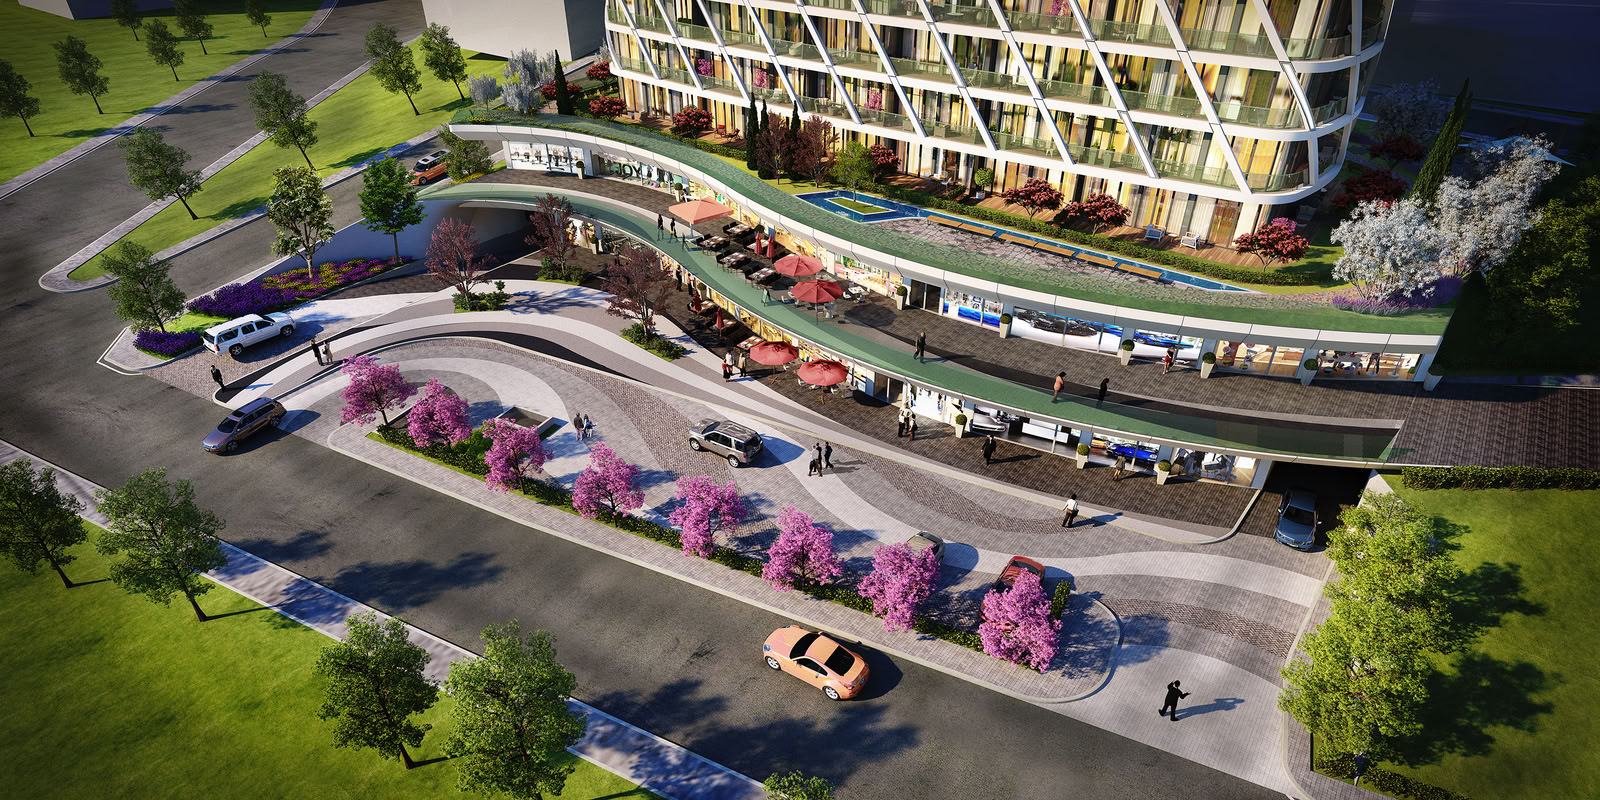
The project is organized around two main functions: commercial and residential. Commercial units at ground level are oriented toward the main artery, engaging with public movement, while terraced open areas form courtyards that support social interaction. Parking and technical areas located in the basement levels are accessed from the main road.
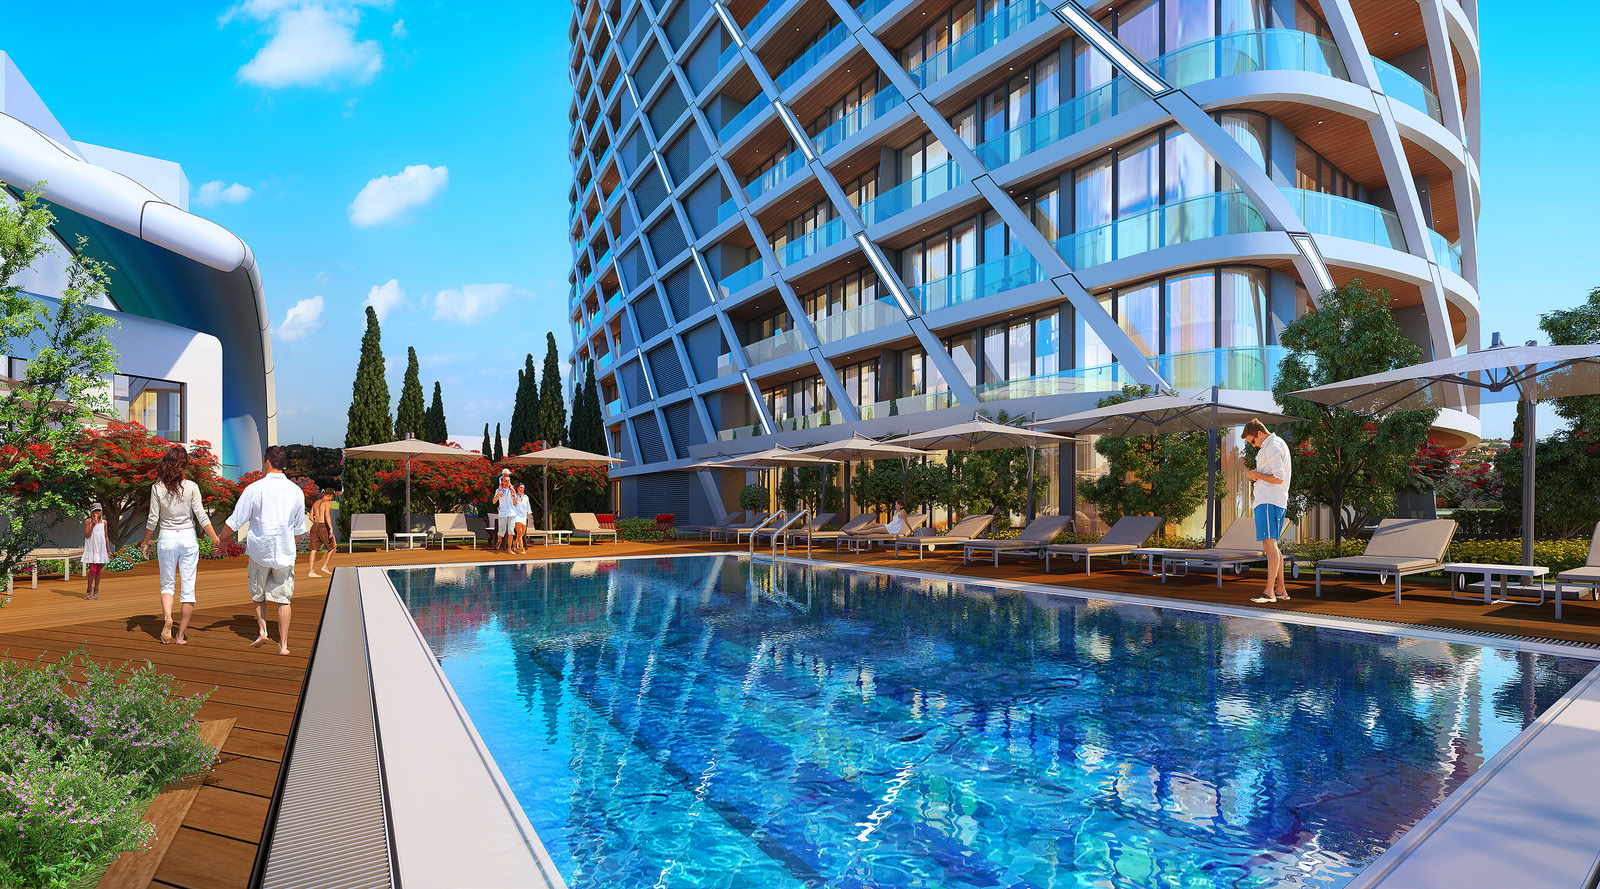
The residential entrance is separated from the commercial zone, creating a calmer and more controlled environment. Circulation areas and terraces integrated with the landscape generate semi-public spaces where users can gather, while social amenities such as an outdoor pool, fitness center, and café establish a supportive social layer for residential life. The 1+1 and 2+1 residential units, distributed across 16 floors above ground, follow the inner surface of the shell with a continuous balcony system, providing each unit with private outdoor spaces. Shared terraces at upper levels create a secondary social layer integrated with city views.
Gallery





Similar Projects
Malatya Deprem Konutları
Residental
3. İstanbul
Mixed Use
Algün Ataşehir
Residental
Algün Beylerbeyi
Residental
Aston Baklacı
Residental
Bursa Barış Müzesi
Museum