

Azure
| Location | Ankara |
| Client | Azure, Bilfen |
| Date | 2023- |
| Built Area | 53000 m² |
| Type | Mixed-use |
| Status | Under construction |
| Project Team | Salih Çıkman, Merve Beker, Büşra İzmirlioğlu, Caner Tolunay, Sefa Ceylan, Tuğçe Sert |

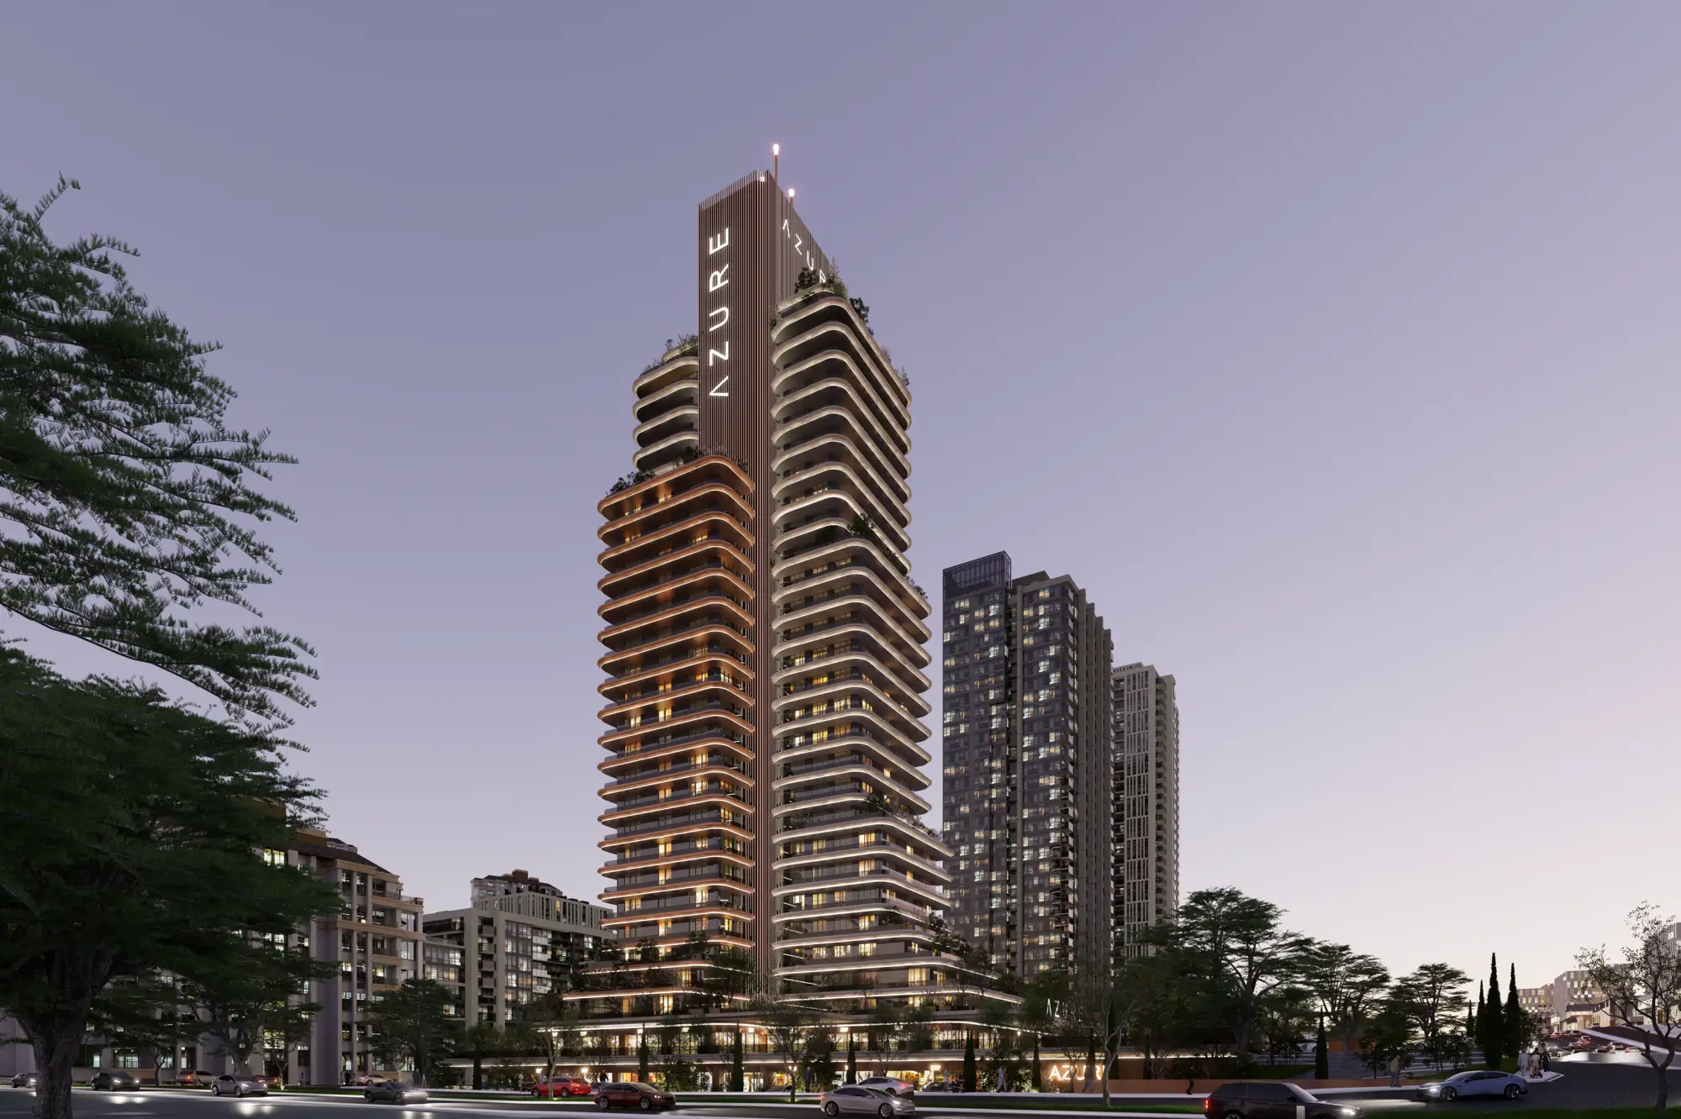
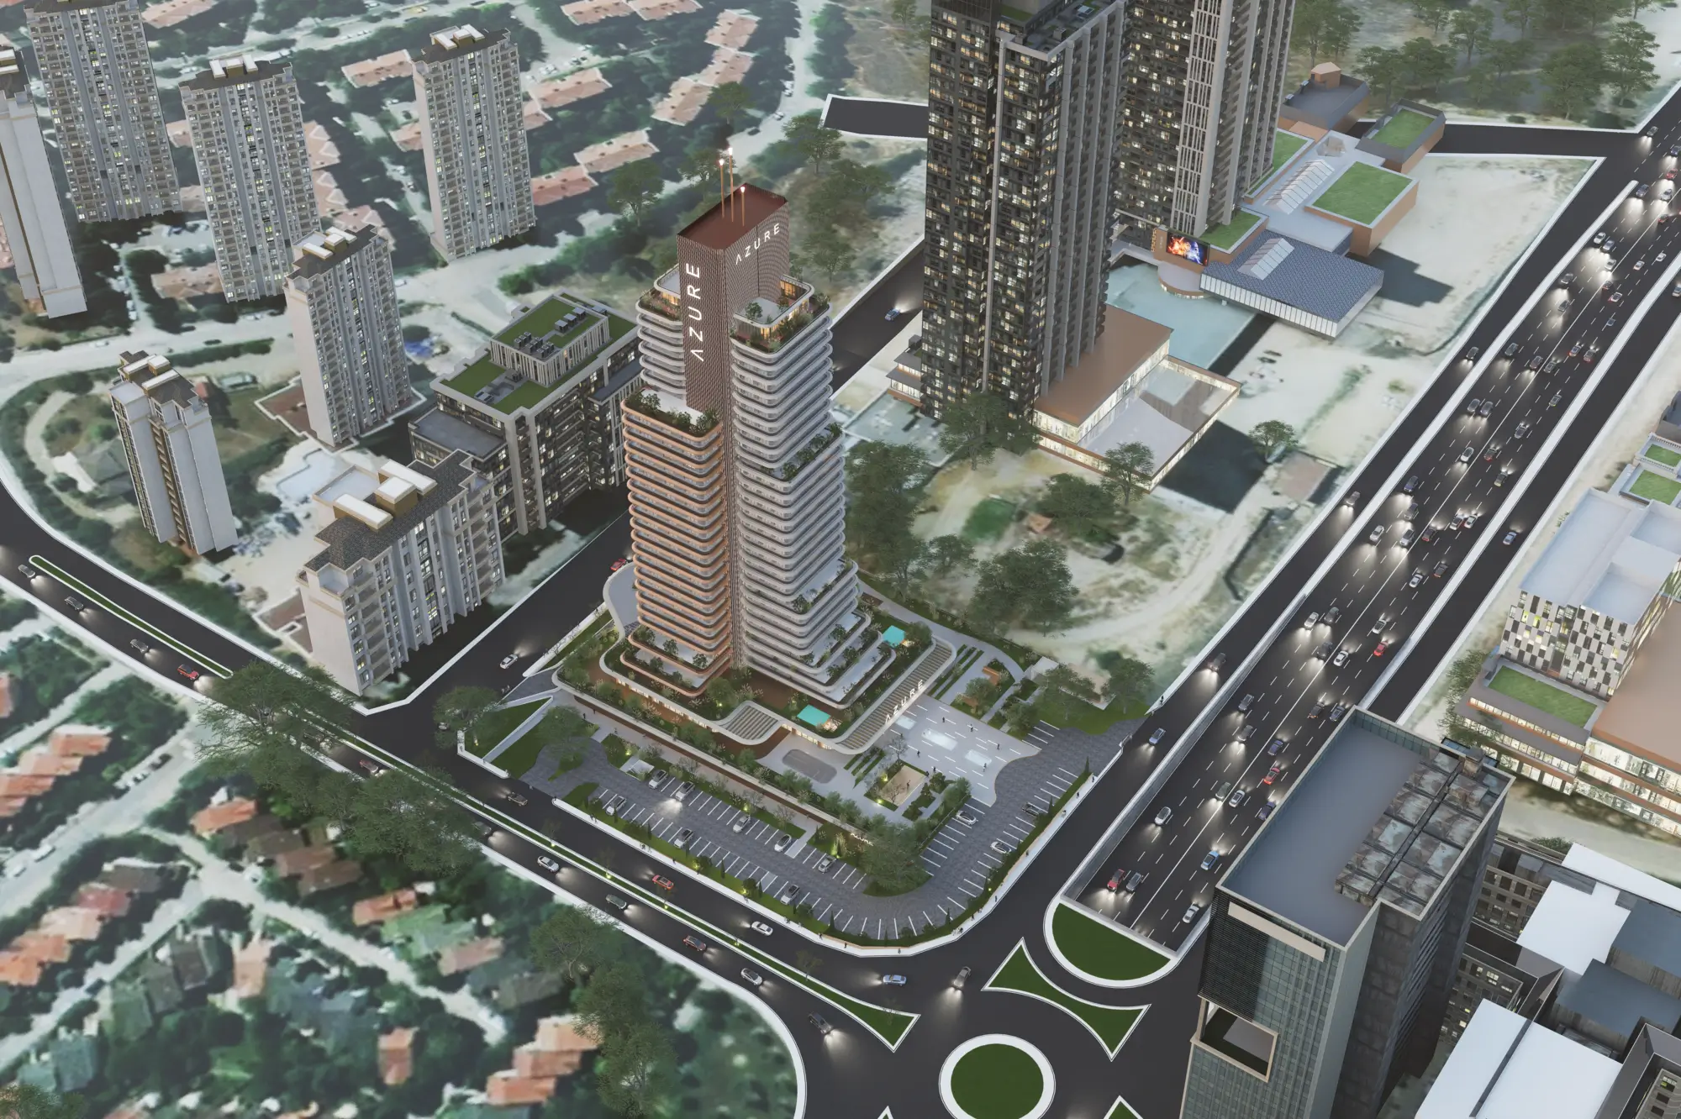
Azure Ankara is located in Ankara, along the city’s westward development axis, in Çayyolu—a high-density development zone adjacent to Başkent University. Positioned on a major structural corridor within the urban macroform, the project aims to become not just a building, but a reference point at the urban scale.
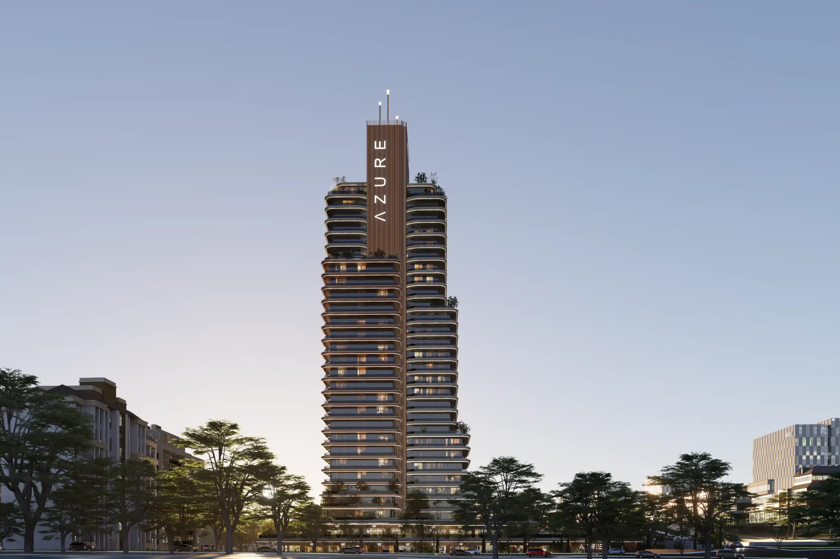
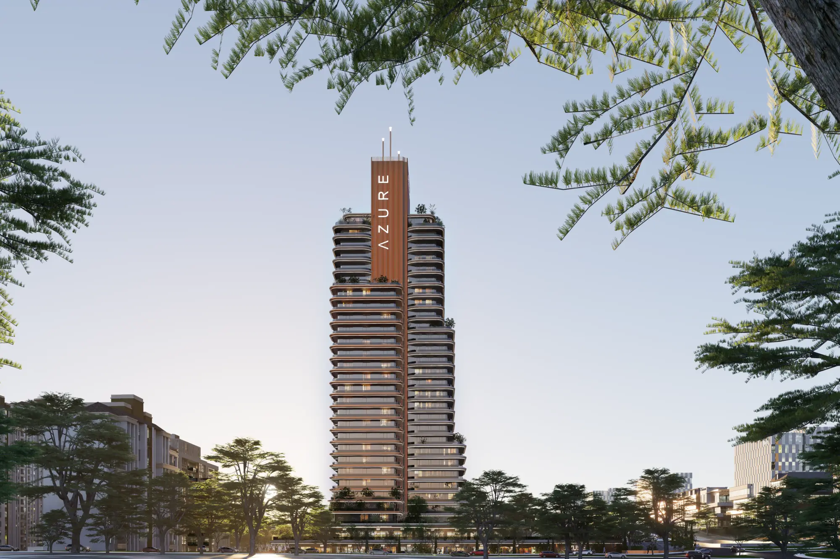
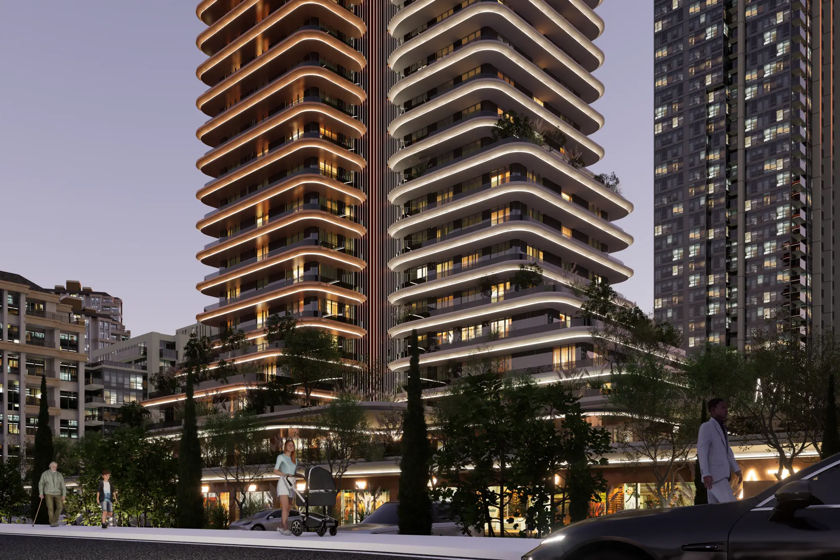
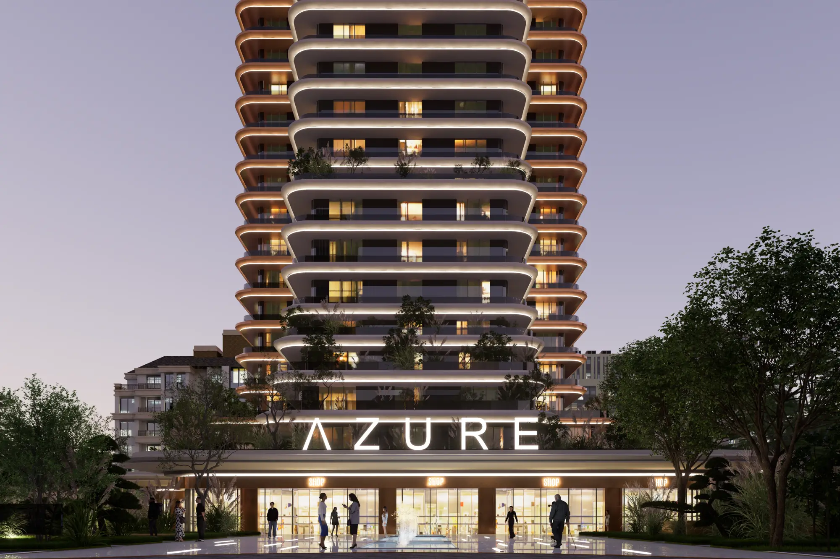
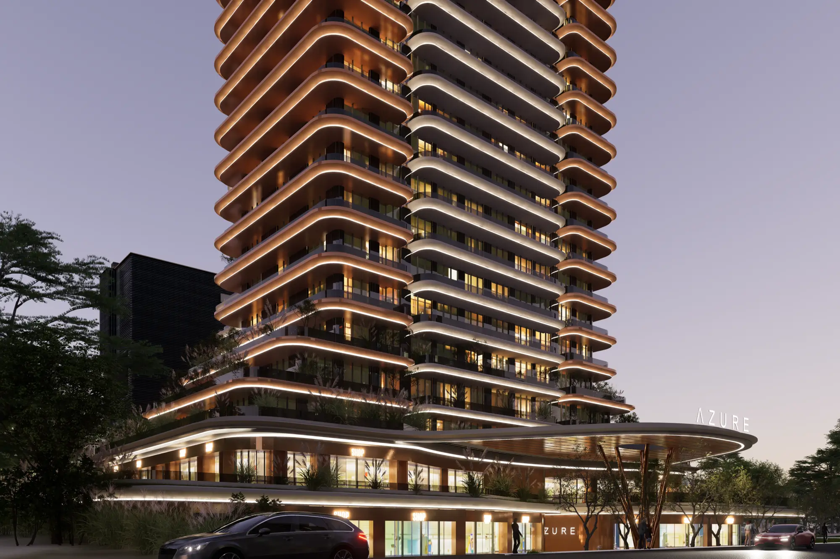
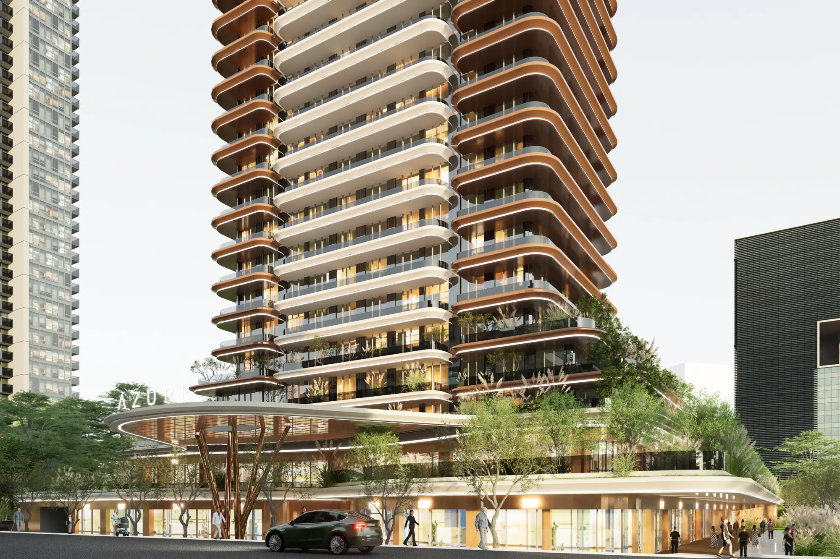
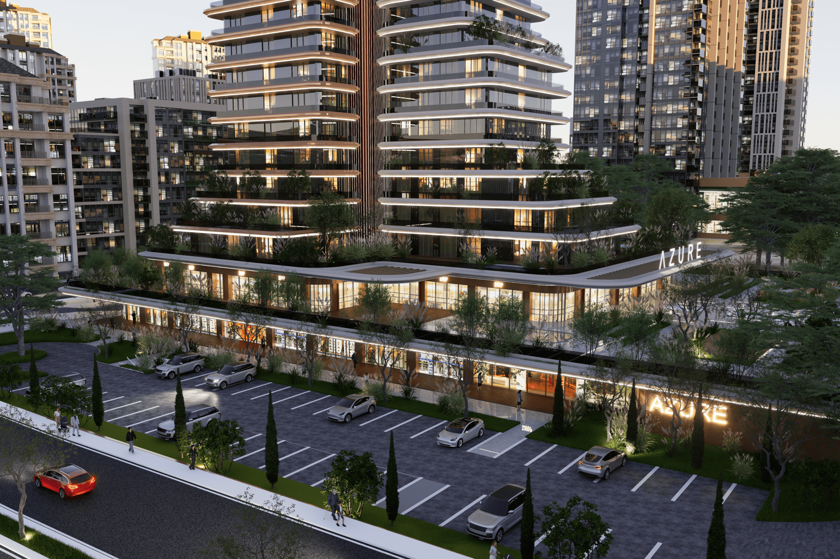
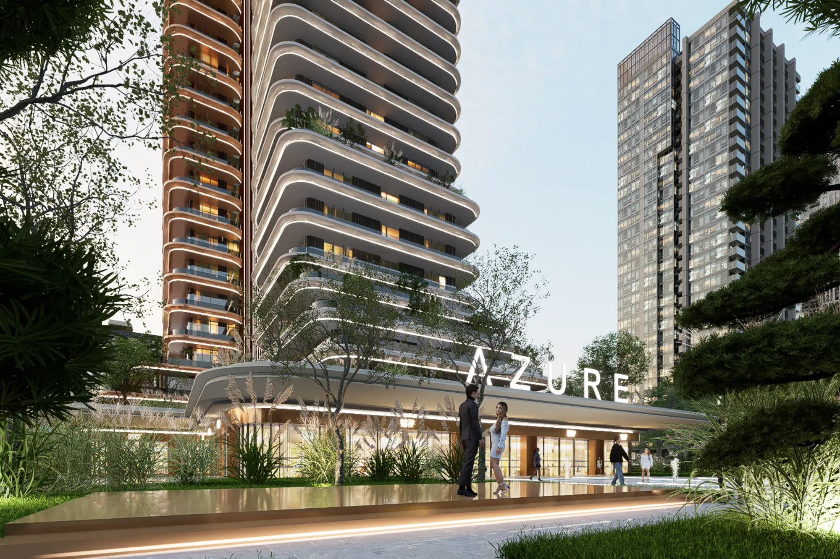
On a parcel with high zoning allowances, the massing is articulated through stepped volumes to establish a relationship with the human scale, while permeability and public interaction are prioritized at ground level. The building adopts a ground strategy that supports public life through its connection with the street, enhancing user interaction with clearly defined entrances and open/semi-open transitional spaces.
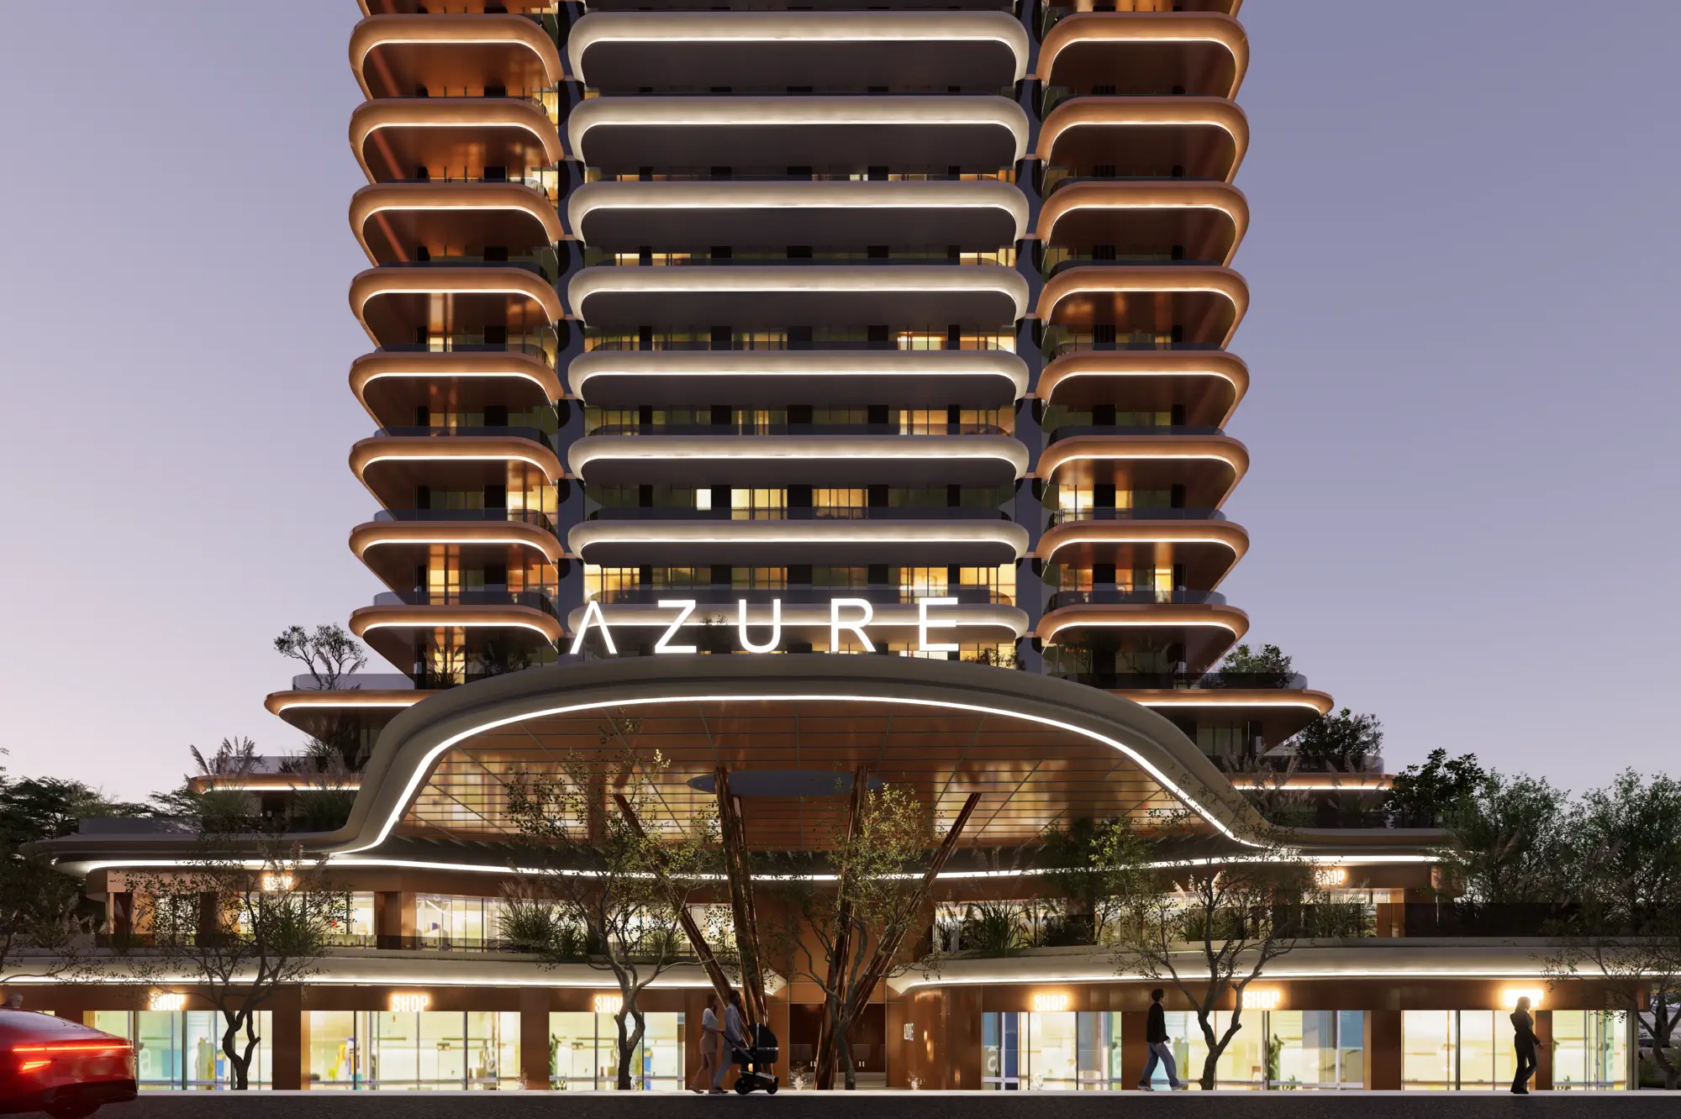
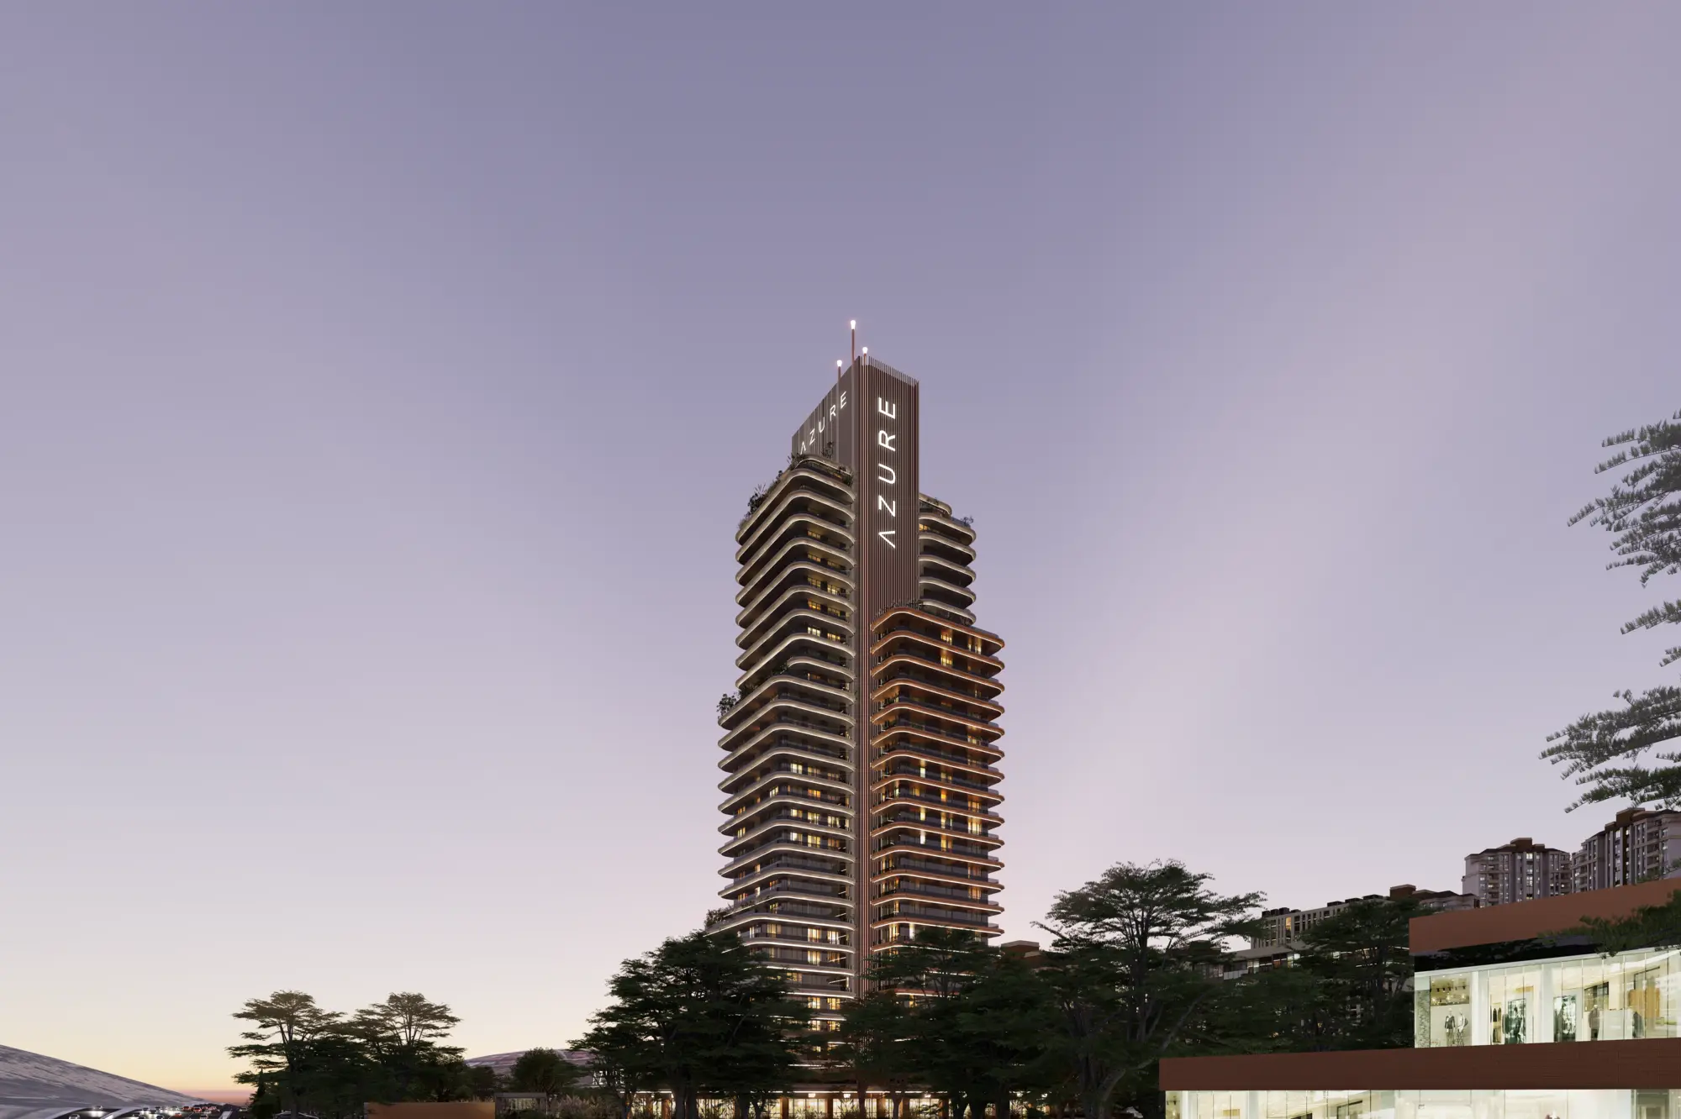
In line with the goal of creating a distinct architectural identity, a simple yet strong formal language is employed. The vertical continuity of the mass is balanced with horizontal linear lighting elements, supported by a façade lighting strategy that defines both daytime and nighttime perception. Light enhances the building’s visibility at night while strengthening its recognition along the main artery.
The structure aims to stand out among the high-quality building stock along the same corridor—comprising residences, hotels, and offices—through its refined architectural language. In parallel with the broader urban transformation of its surroundings, the project prioritizes construction quality, sustainability criteria, and user experience.
Residential units and social areas are planned with flexible solutions to meet user needs. In response to the lack of accessible open and green spaces in high-density environments, terraces and gardens—separated from vehicular traffic and designed with child safety in mind—are introduced as user-oriented spaces. These areas offer controlled yet accessible shared-use scenarios that encourage social interaction among residents.
The canopy element proposed at the entrance functions as a defining architectural feature, enhancing urban legibility and guiding the entrance-lobby organization. Beyond serving as a protective cover, the canopy clearly establishes the spatial threshold between the building and the city.
Azure Ankara approaches architectural production not merely as a formal solution, but as a holistic process that considers context, function, user requirements, and urban-scale impact. In this regard, it is proposed as a structure that both responds to the existing built environment and contributes to elevating urban quality.
Gallery











Similar Projects
Malatya Deprem Konutları
Residental
3. İstanbul
Mixed Use
Algün Ataşehir
Residental
Algün Beylerbeyi
Residental
Aston Baklacı
Residental
Bursa Barış Müzesi
Museum