

Sanko Bahçeşehir
| Location | Türkiye, İstanbul |
| Client | Sanko |
| Date | 2023- |
| Build Area | 500000 m² |
| Type | Mixed-use |
| Status | Under construction |
| Project Team | Salih Çıkman, Orhan Aydilek, Cansu Aydilek, Seda Çetiner, Emel Mürseloğlu, Zeynep Ayhan, Tuğçe Sert, Öznur Çepni, Büşra Can, Eda Akkaya, Arzu İnanç, Çağatay Karabacak |

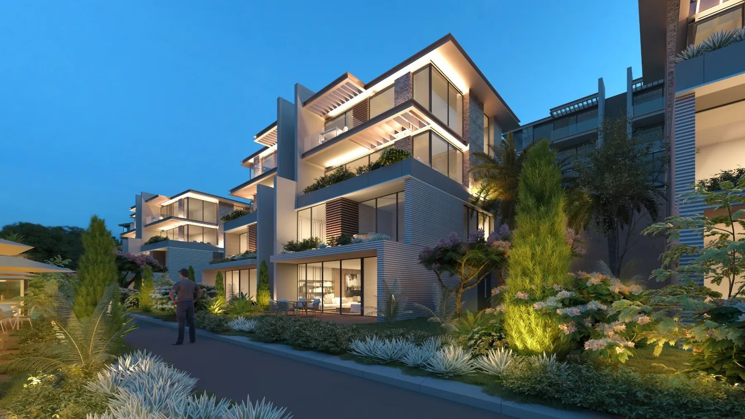
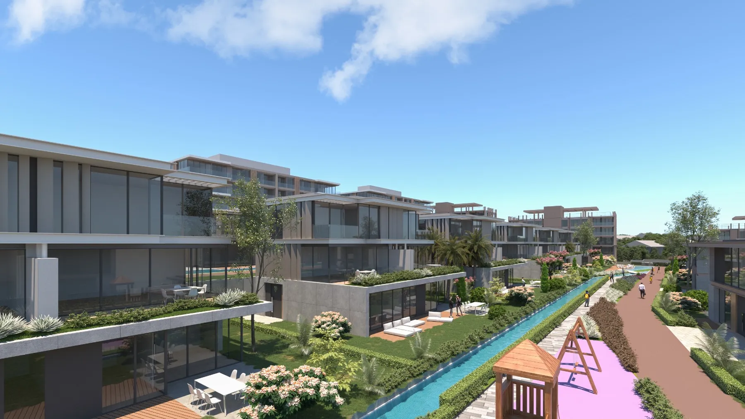
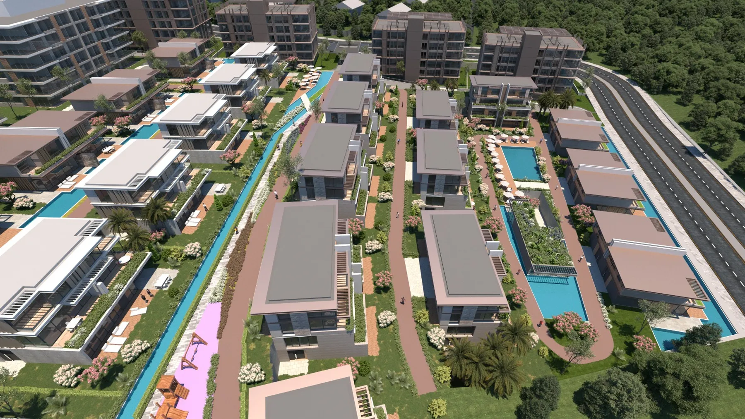
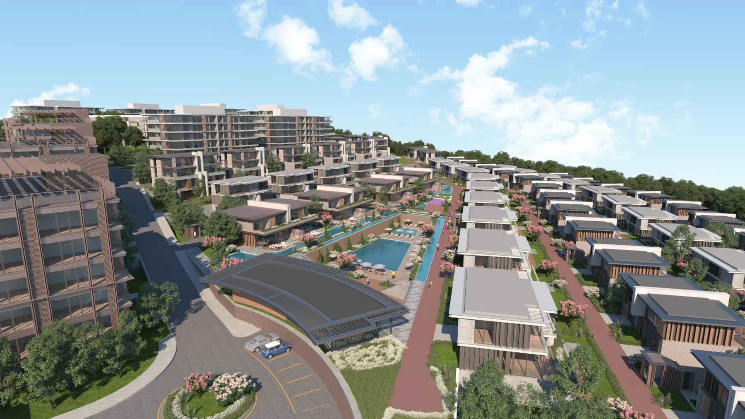
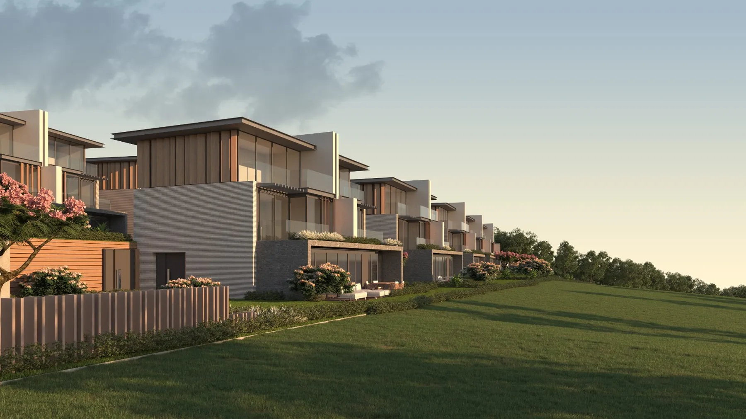
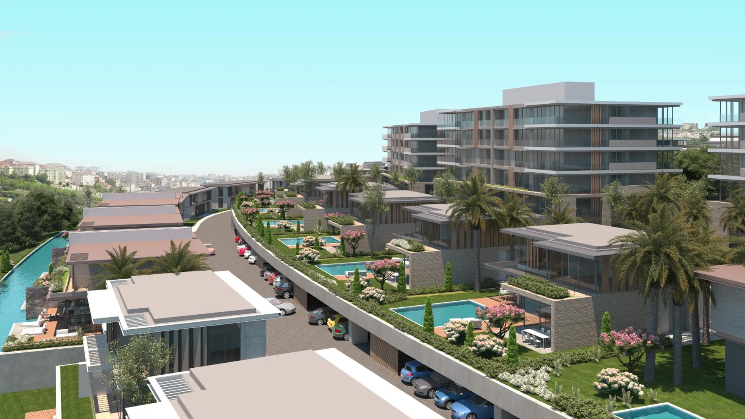
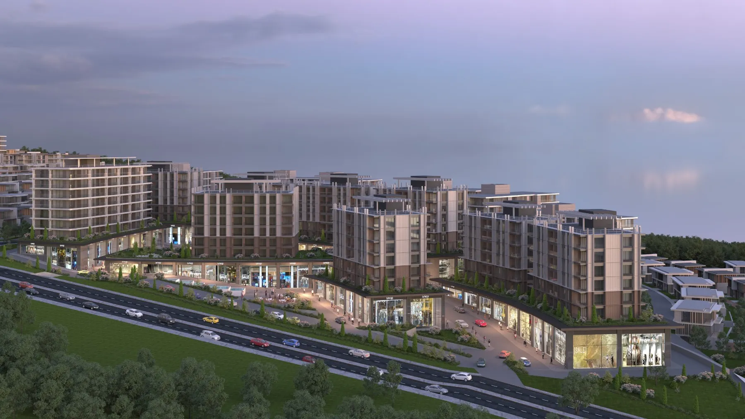
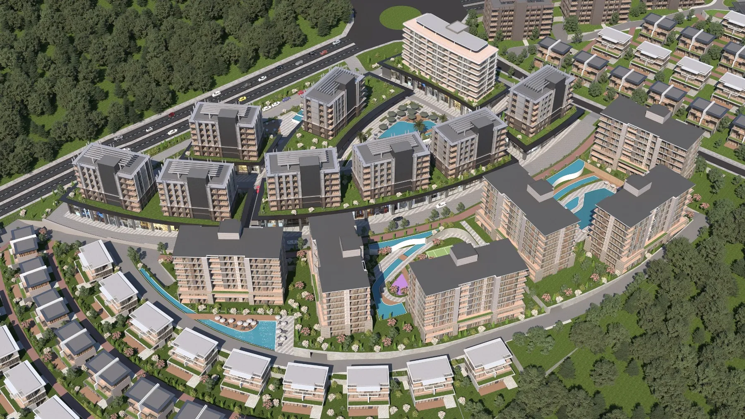
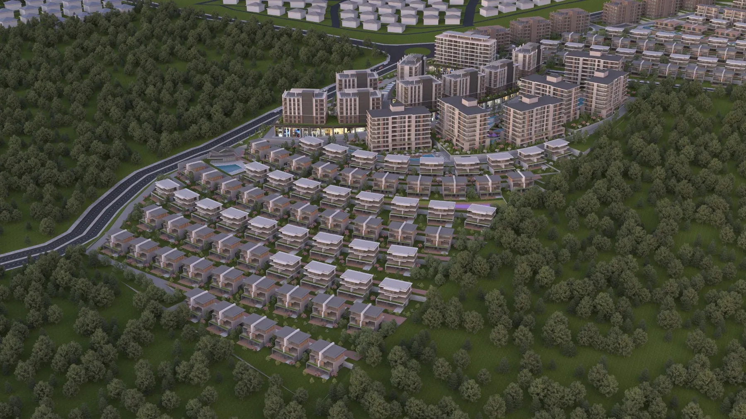
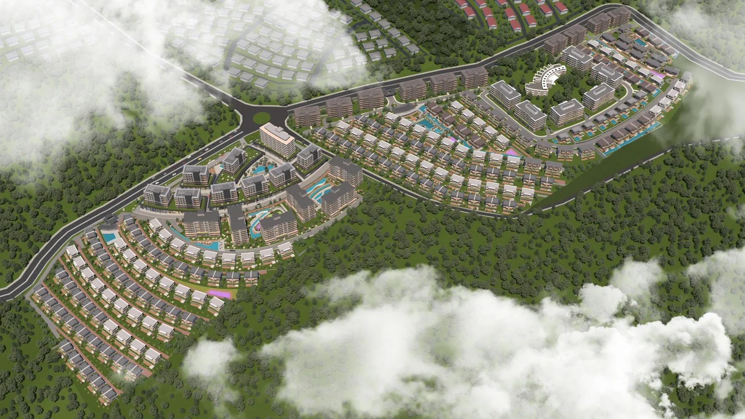
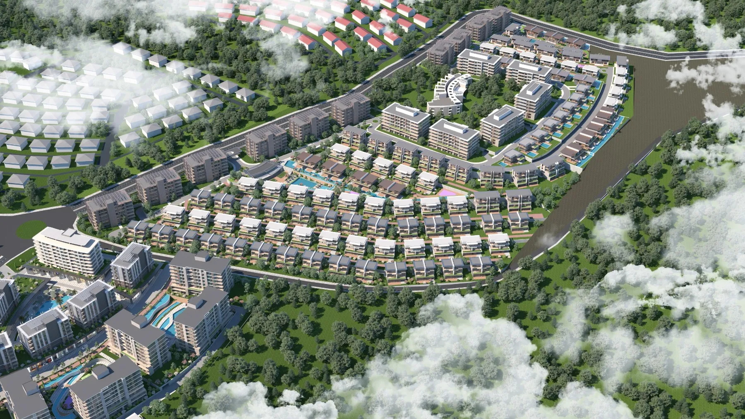
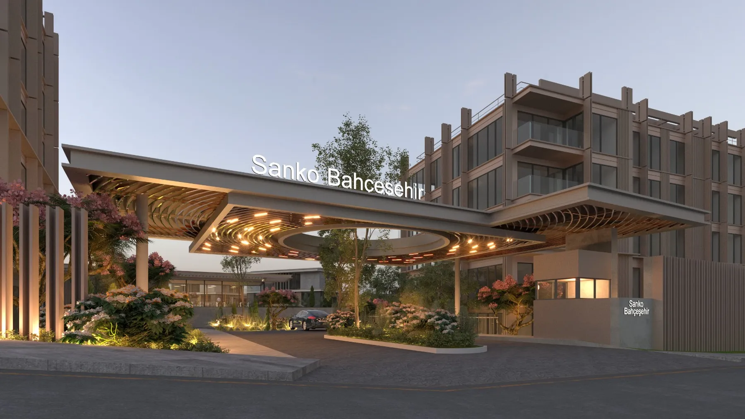
The project prioritizes the tranquility, security, and protection of private life that villa living aspires to offer. The design language is shaped through a stepped layout following the site’s topography, ensuring unobstructed views while emphasizing privacy and integration with nature. Security points located at the site entrance support residents’ private lifestyles, creating a მშვიდ and secure environment.
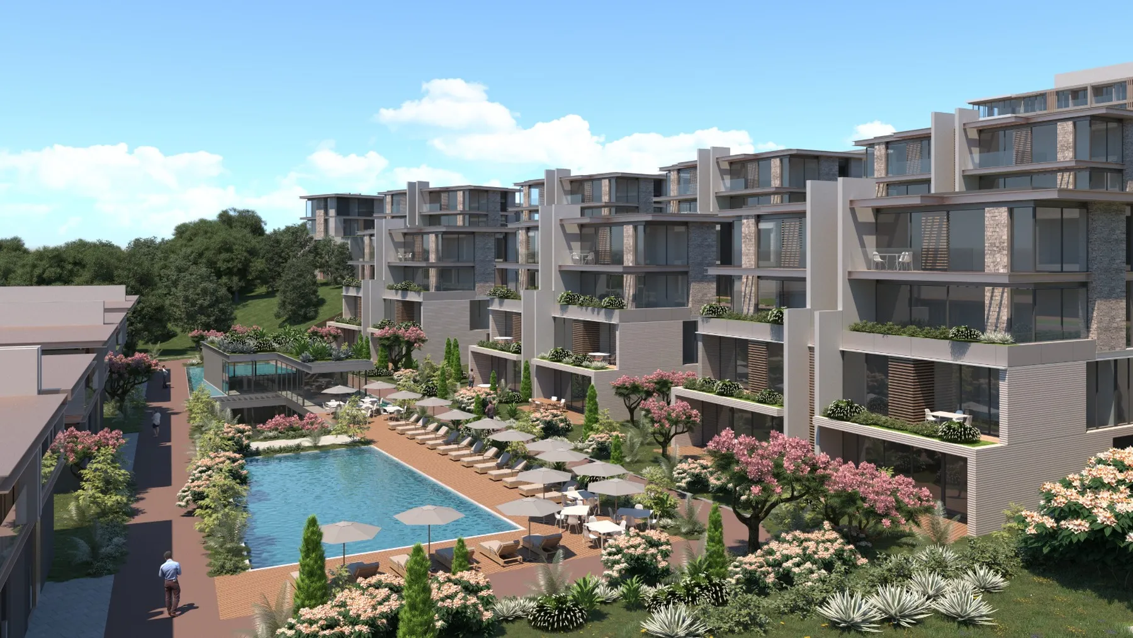
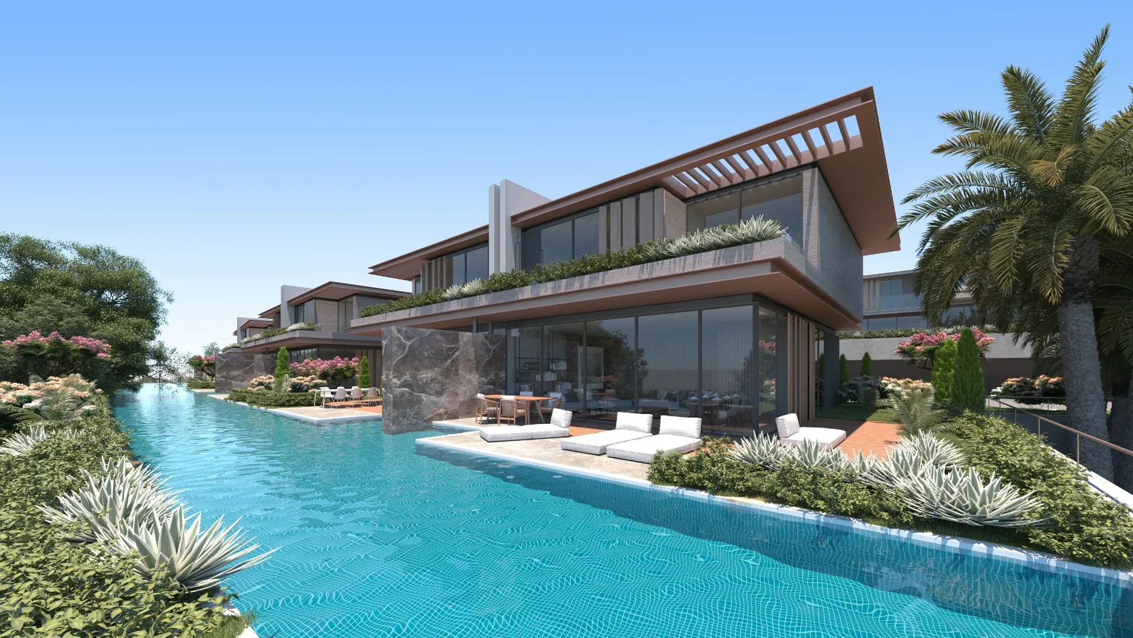
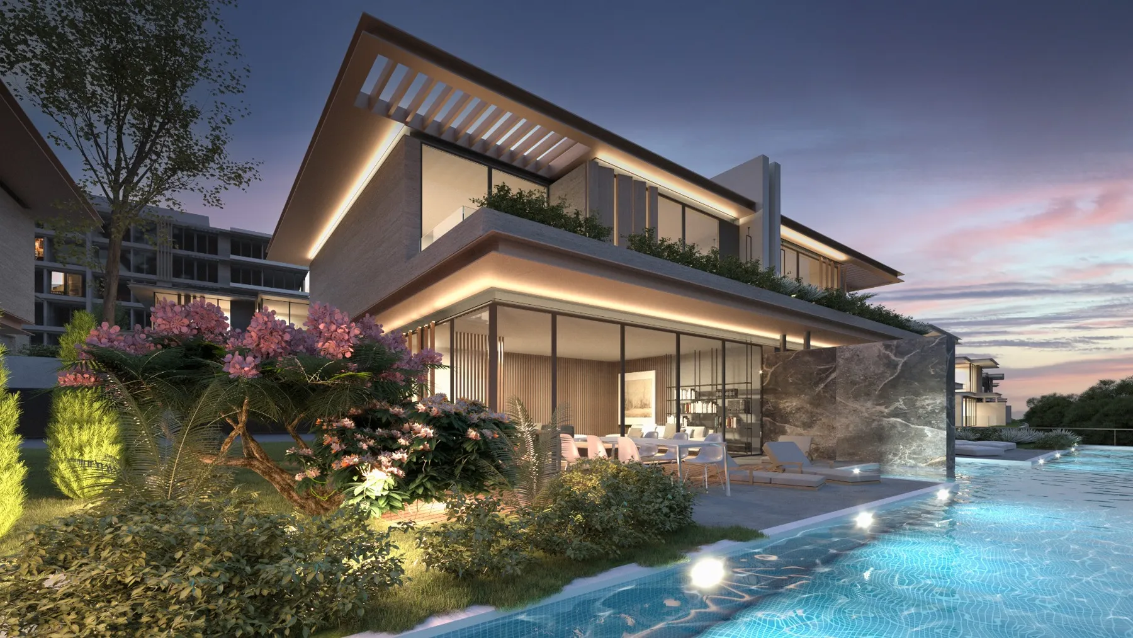
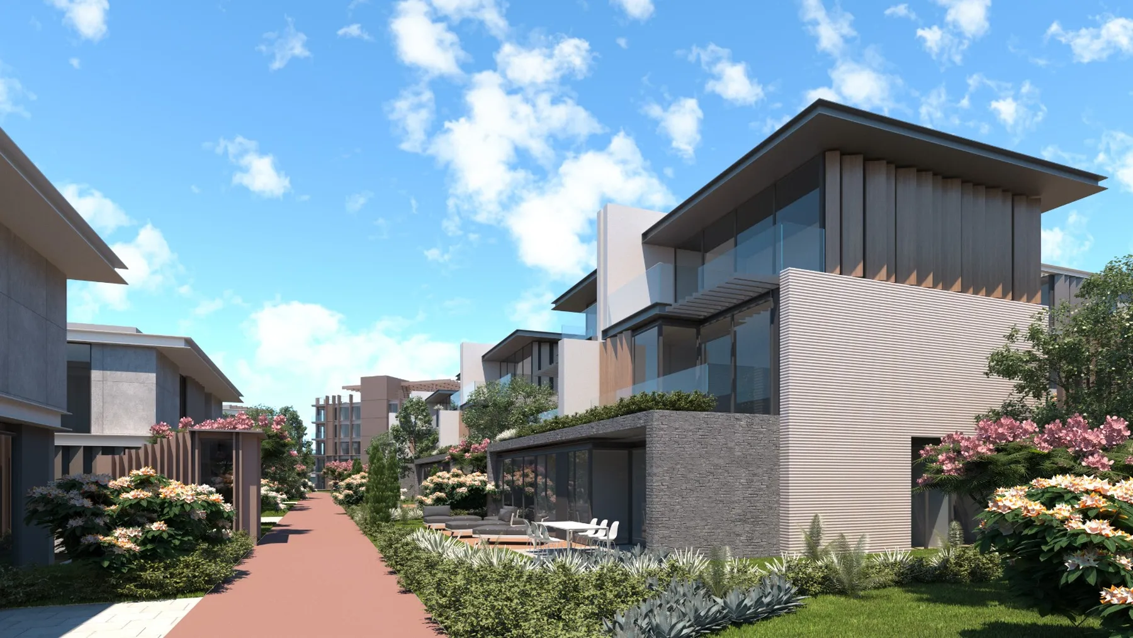
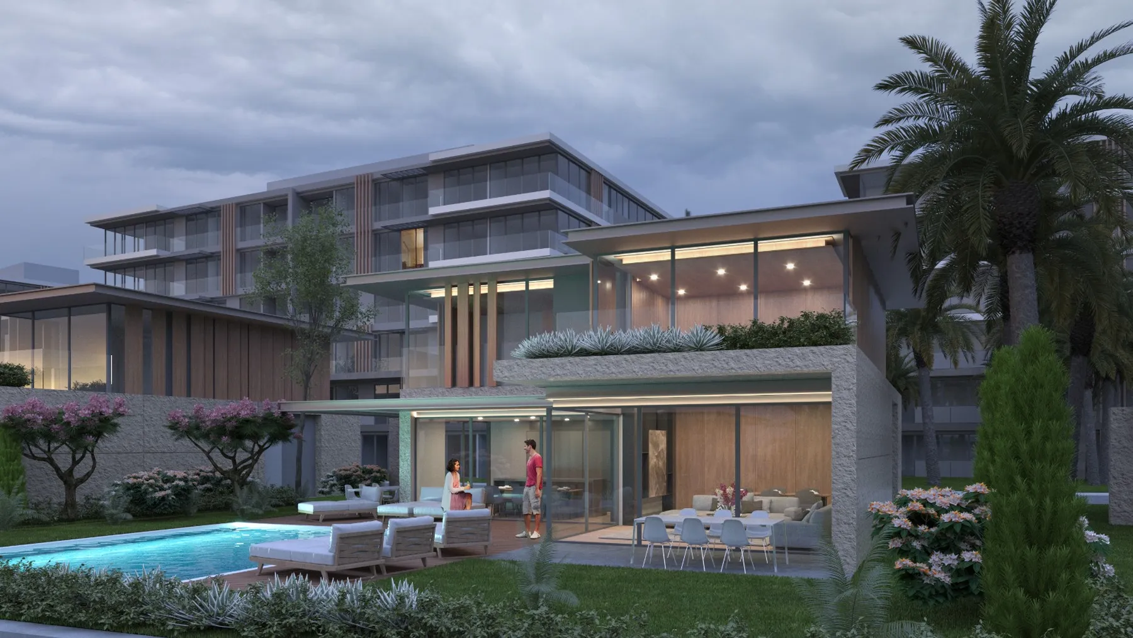
Appealing to a wide user profile with multi-level, twin, and detached villa options, the project offers direct access to landscape and green areas through private gardens, enabling a lifestyle closely connected with nature. Spacious and functional terrace areas, enriched with water and green elements, enhance users’ interaction with the natural environment. Reflecting pools and dedicated water features further complete the landscape design.
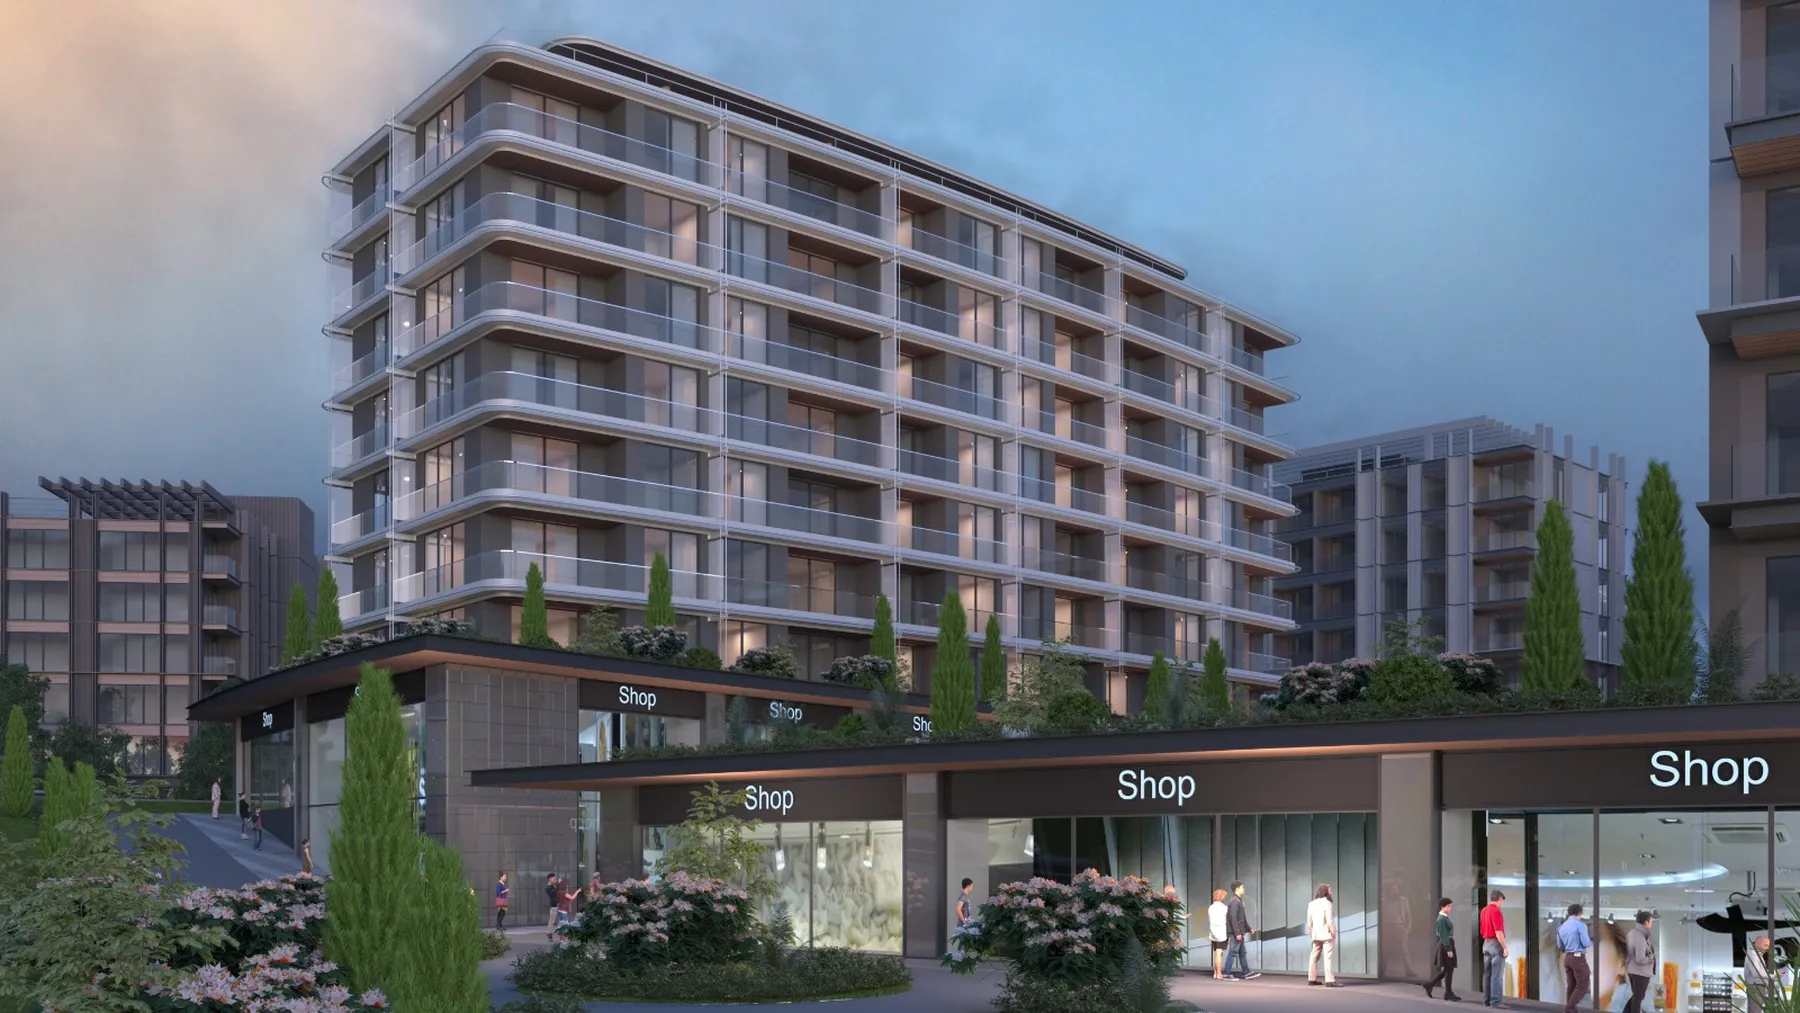
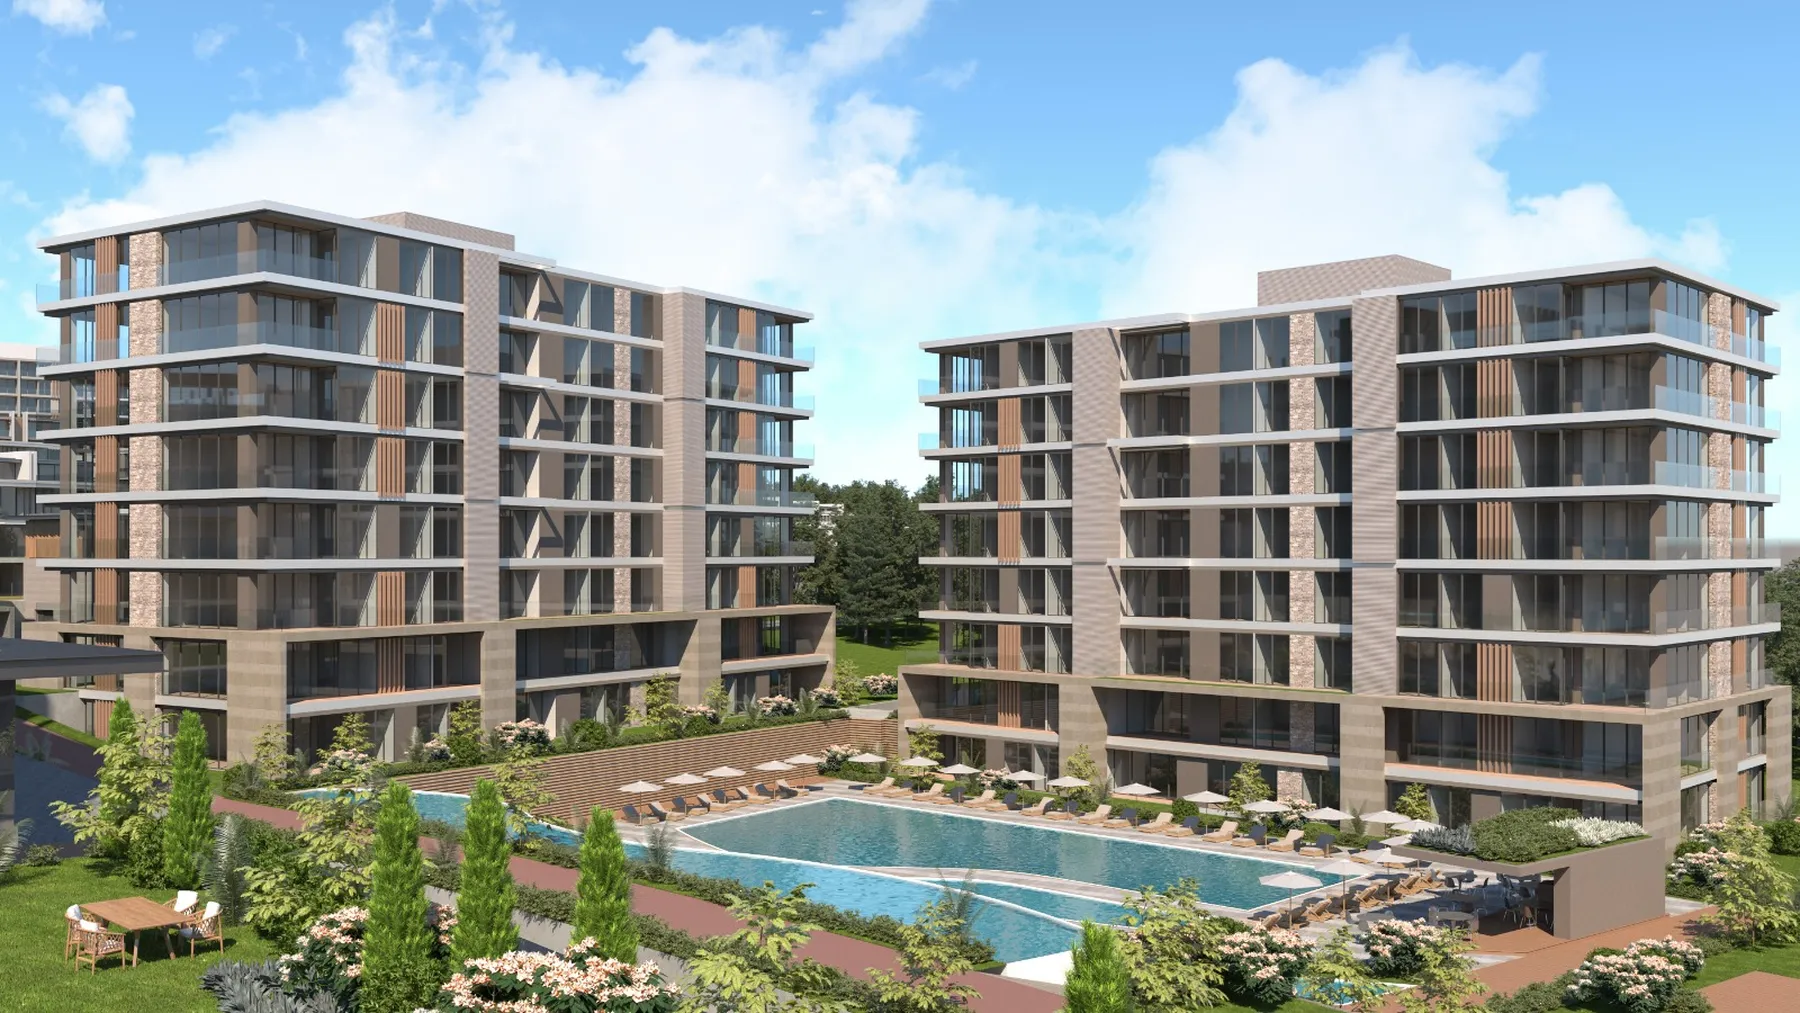
In the façade design, the negative effects of dense construction are minimized through canopy elements and spatial voids. These canopies provide protection against sun and wind while improving indoor comfort and adding movement and variation to the façade. As a result, users experience spaces that are enriched both aesthetically and functionally.
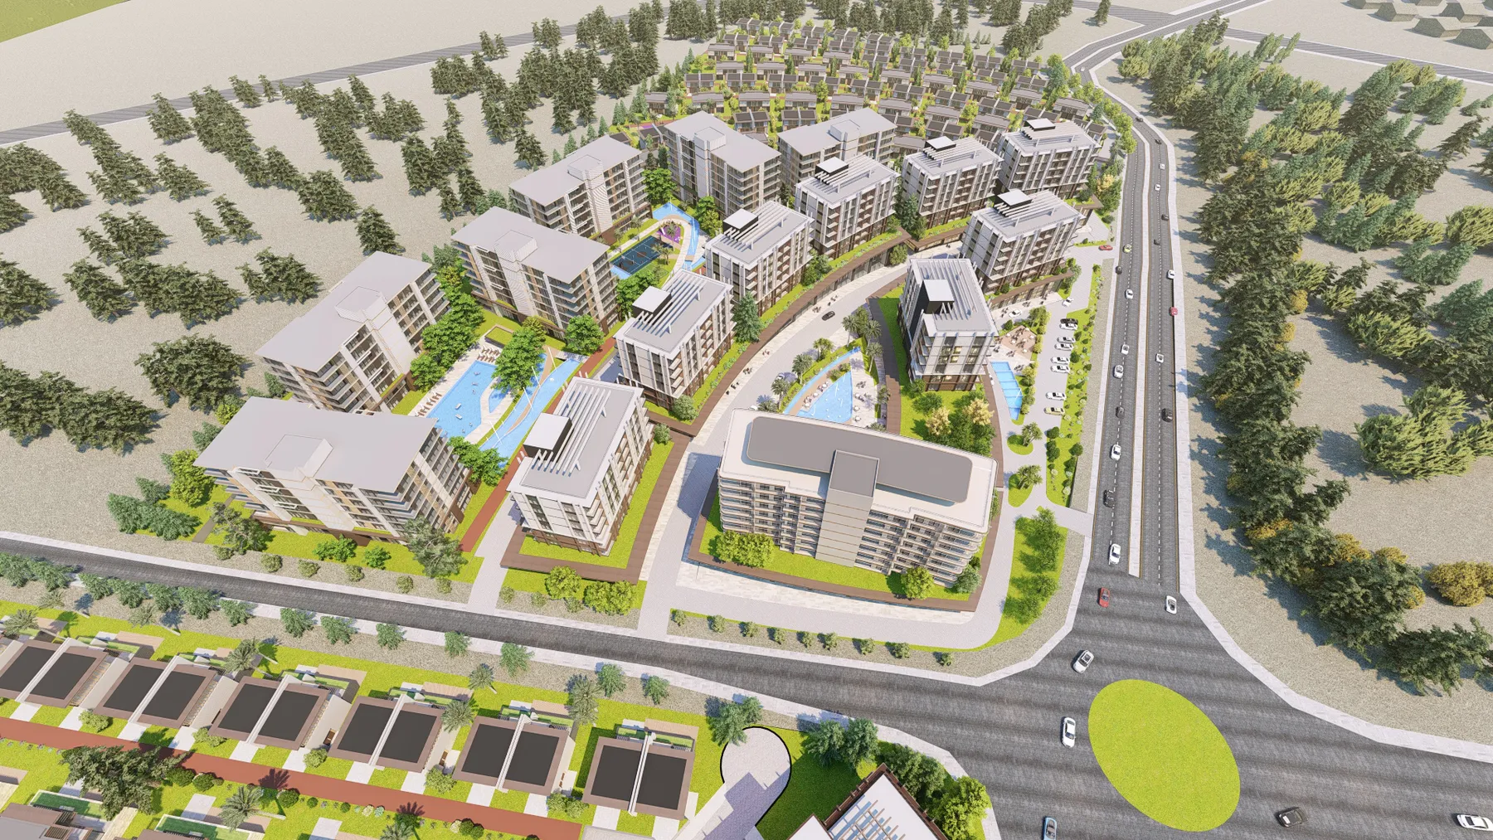
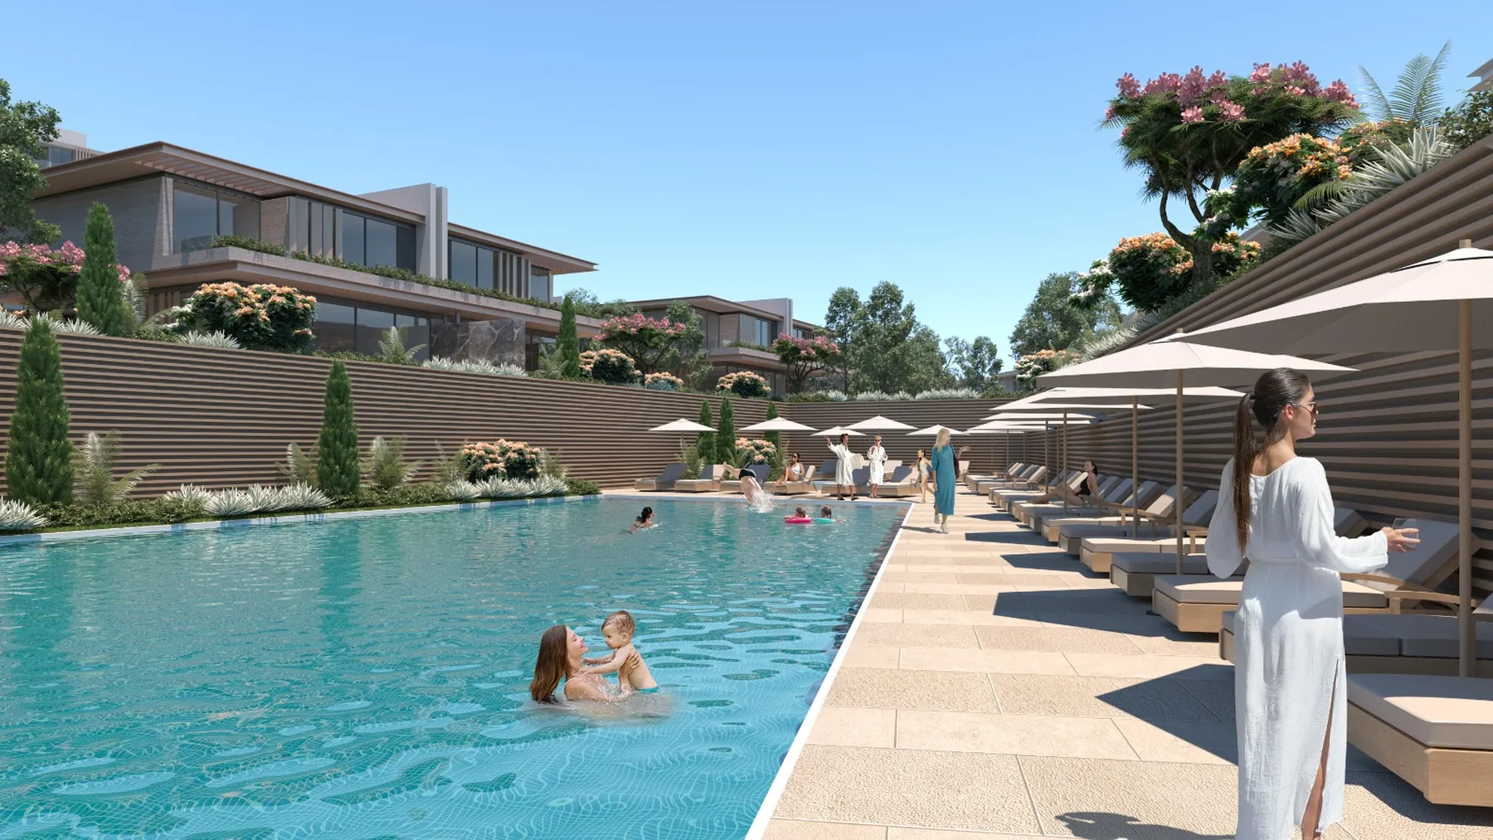
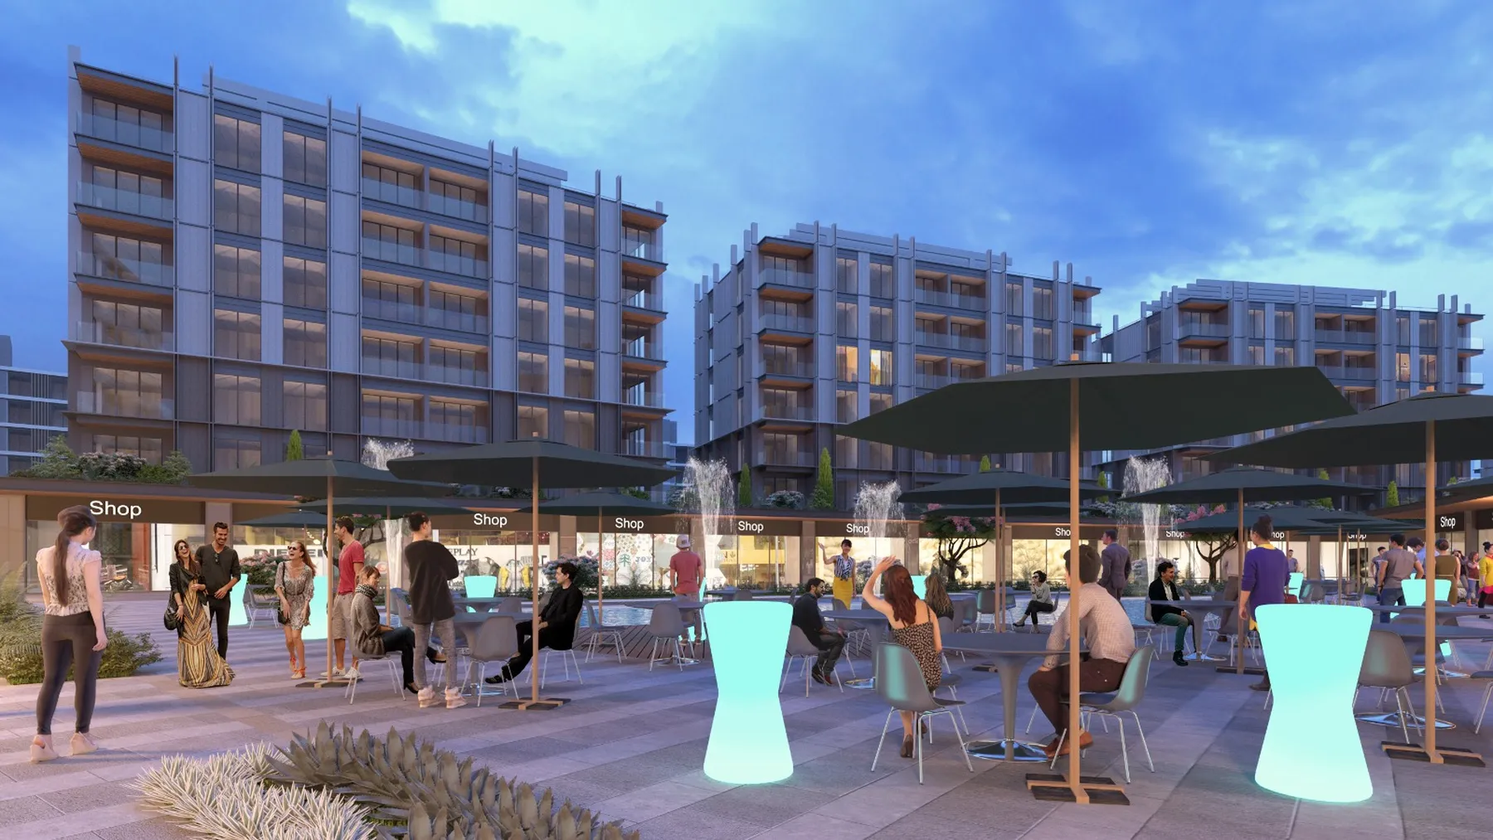
Social facilities are designed to enhance quality of life, incorporating environmentally responsive natural ventilation and daylight, and offering a wide range of activities including indoor swimming pools, fitness, pilates, cafés, and play areas. Social spaces integrated with nature are further supported by indoor and outdoor pools, sports fields, adventure-themed playgrounds, and concept gardens, strengthening the sense of community.
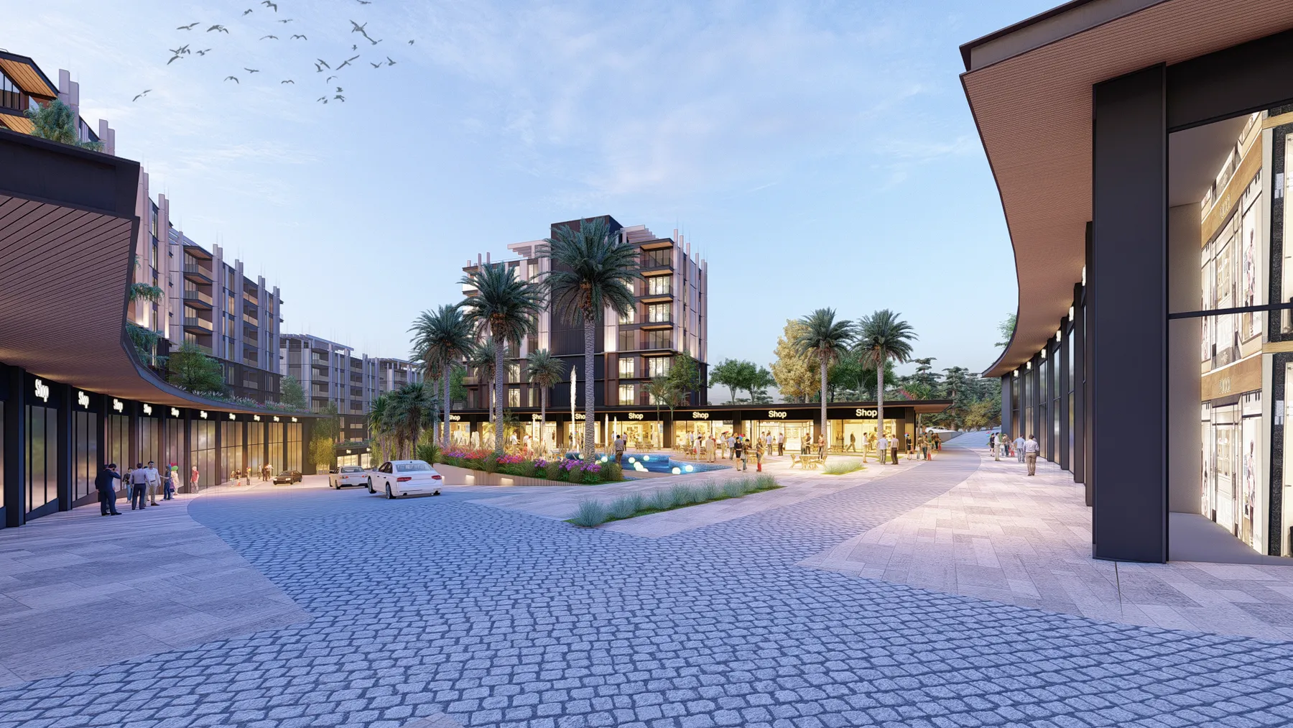
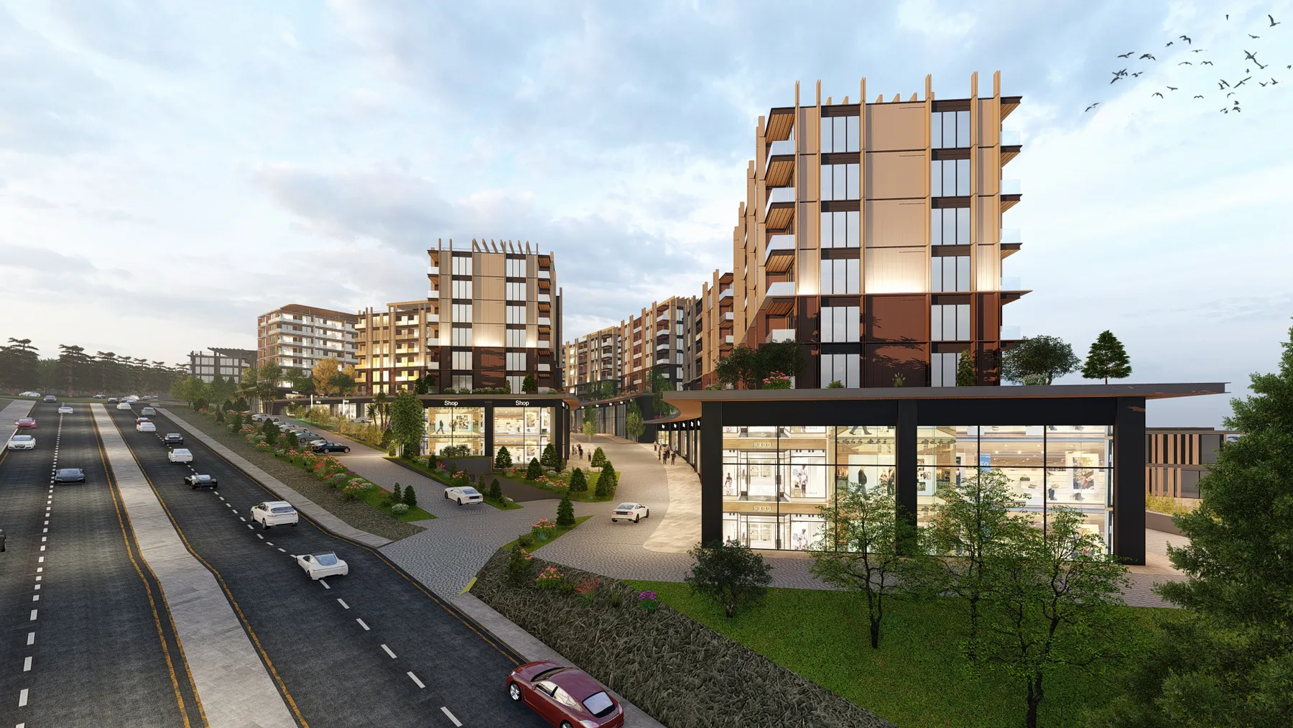
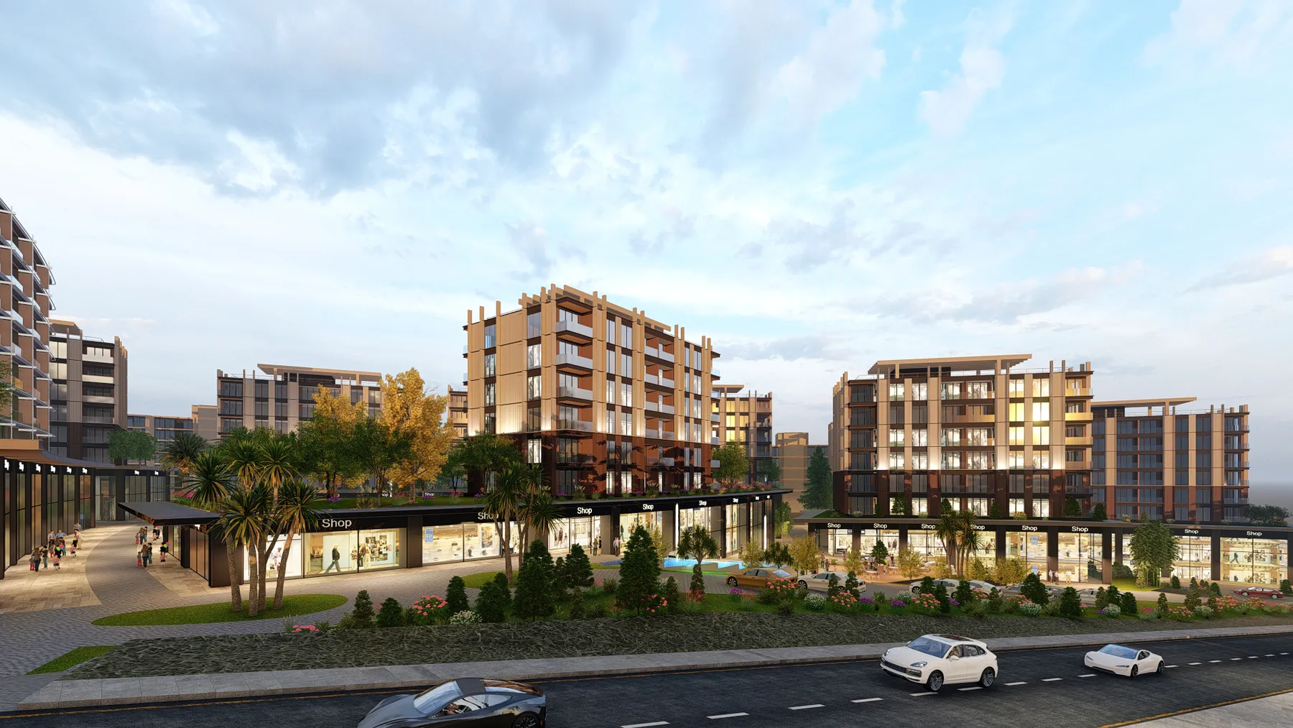
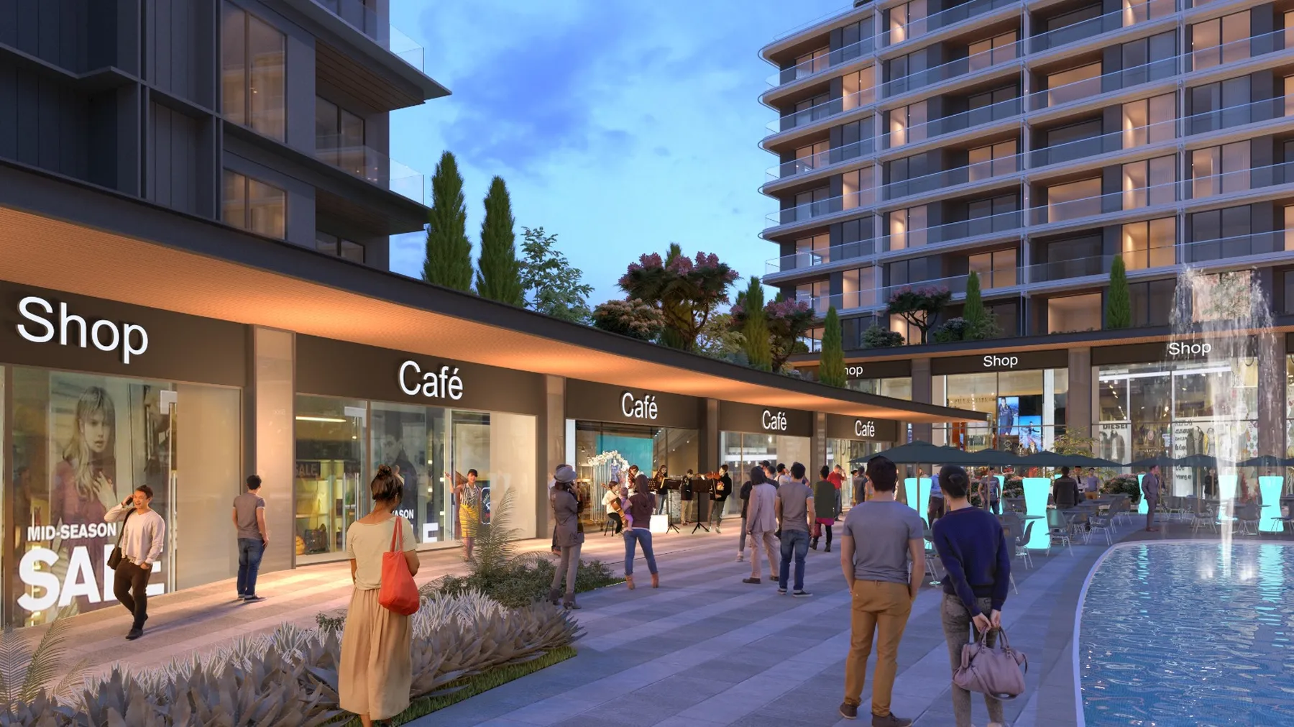
Commercial axes are planned with consideration for environmental relationships and user interaction. Commercial squares create dynamic spaces where social and retail functions complement each other, maximizing circulation and functionality.
Through this holistic approach, the project aims to offer a calm, comfortable, socially engaging, and aesthetically and functionally rich living environment.
Gallery














Similar Projects
Malatya Deprem Konutları
Residental
3. İstanbul
Mixed Use
Algün Ataşehir
Residental
Algün Beylerbeyi
Residental
Aston Baklacı
Residental
Bursa Barış Müzesi
Museum