

Tashkent City
| Location | Özbekistan, Taşkent |
| Client | Koç Construction |
| Date | 2022-2023 |
| Built Area | 71000 m² |
| Type | Mixed-use |
| Status | Concept |
| Project Team | Salih Çıkman, Orhan Aydilek, Caner Tulunay, Tuğçe Sert |
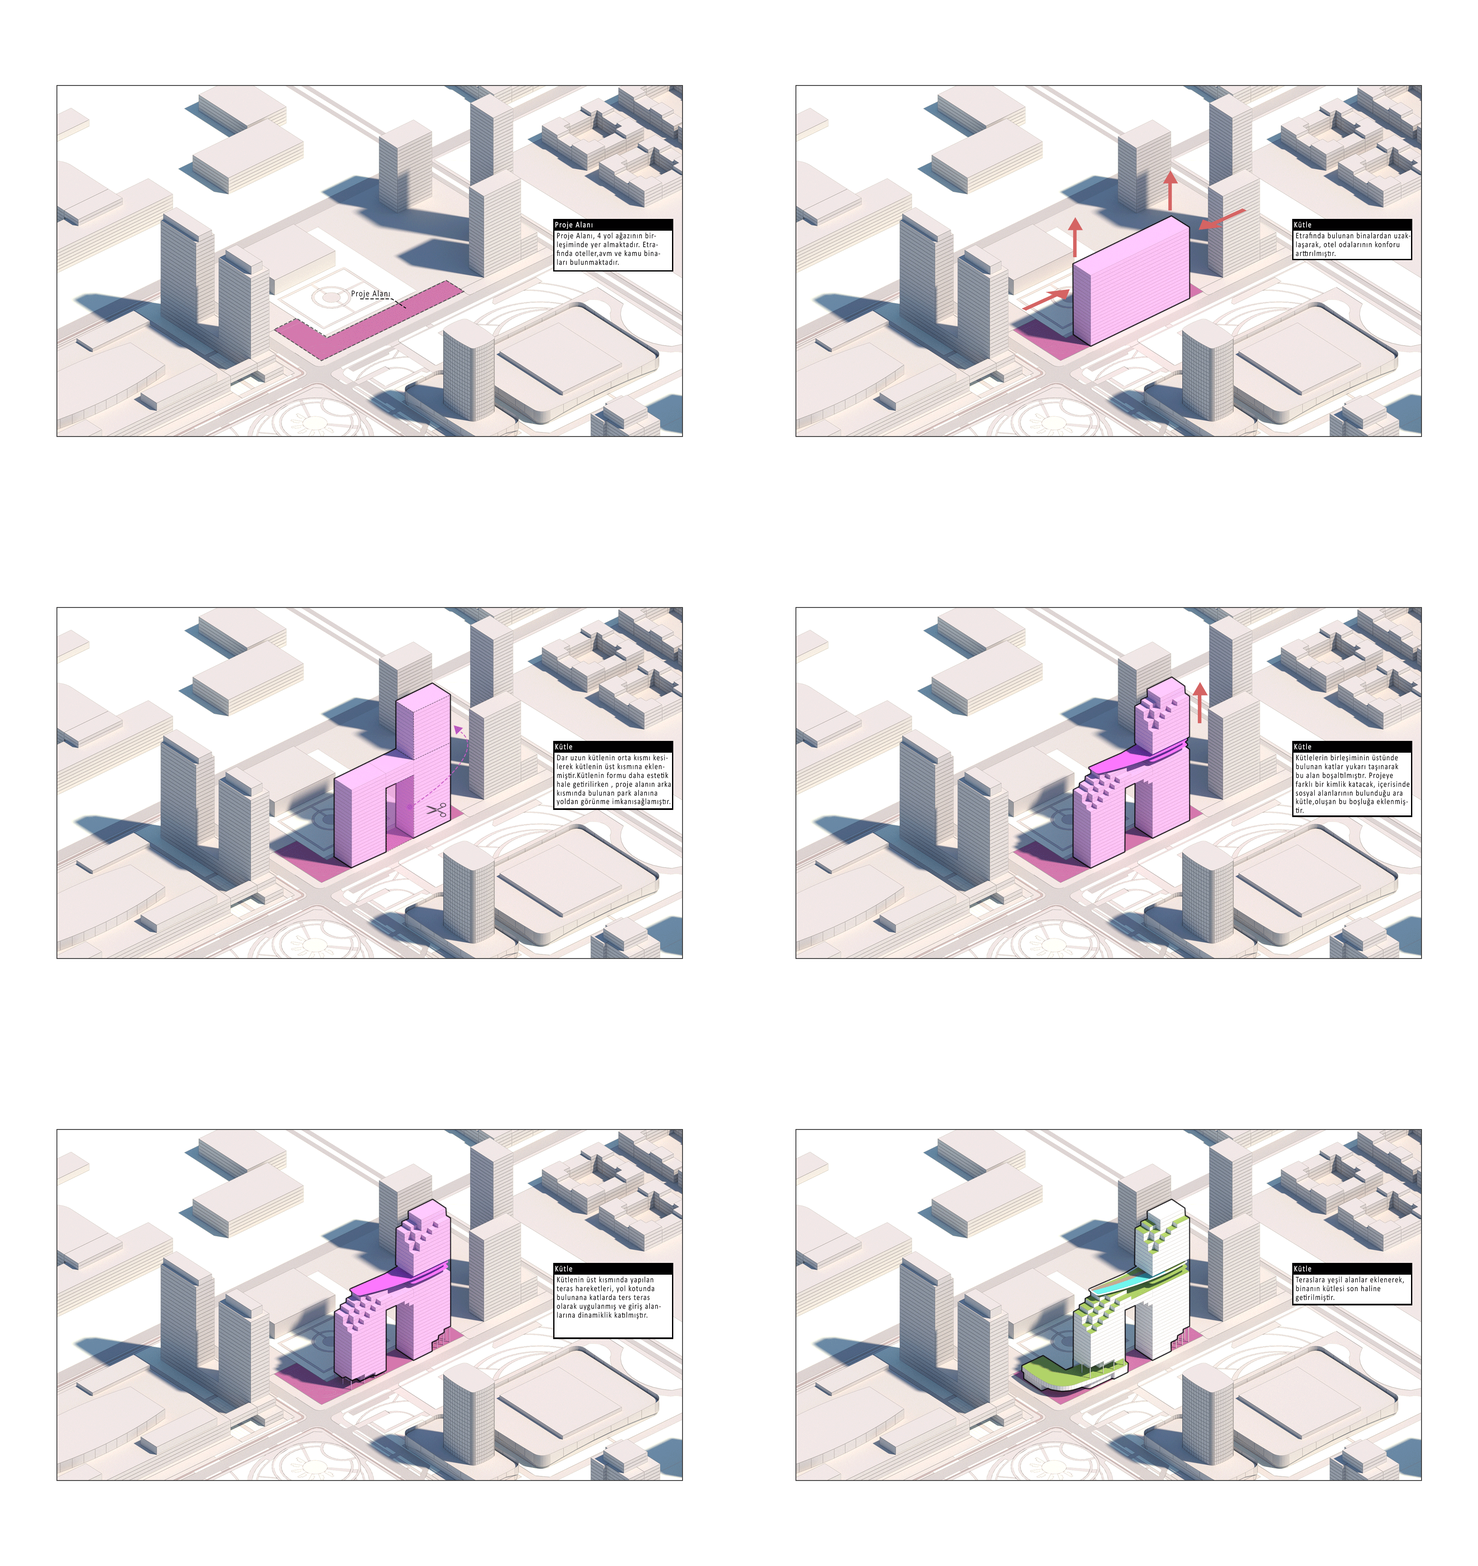
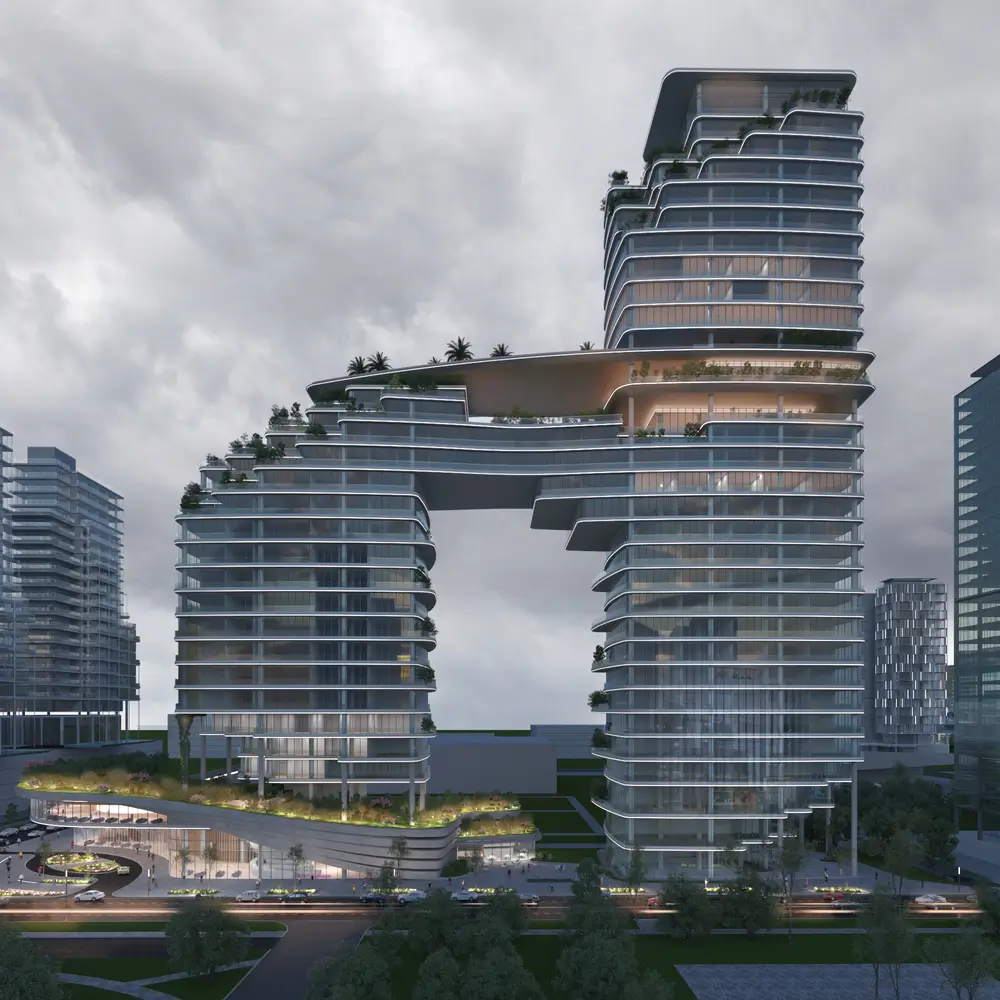
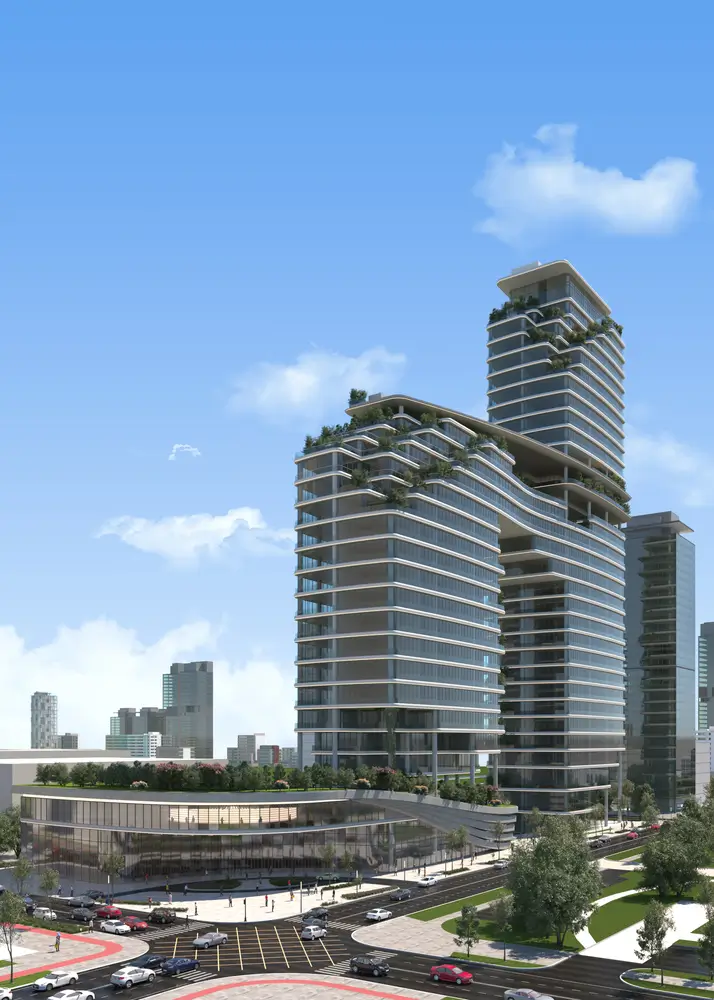
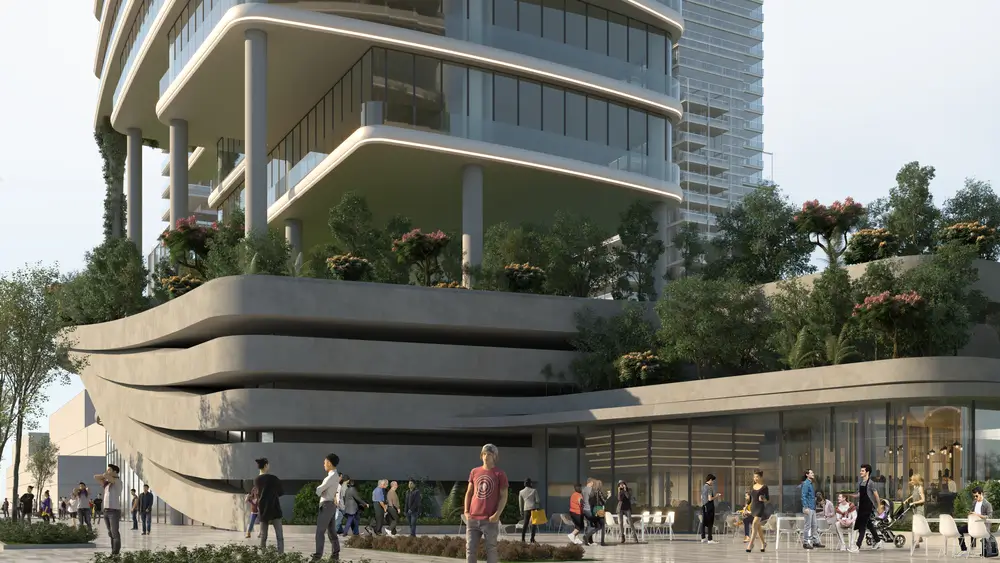
The project site is located within a dense urban fabric where social interaction has weakened and street life has gradually diminished. This condition has made it necessary to consider open and semi-open spaces as a fundamental component of the architectural design. In this context, plazas are not treated merely as voids but as shared spaces that encourage social interaction. Considering physical constraints such as dense construction, height limitations, and restricted garden use, these plazas are designed as breathing spaces within the settlement.
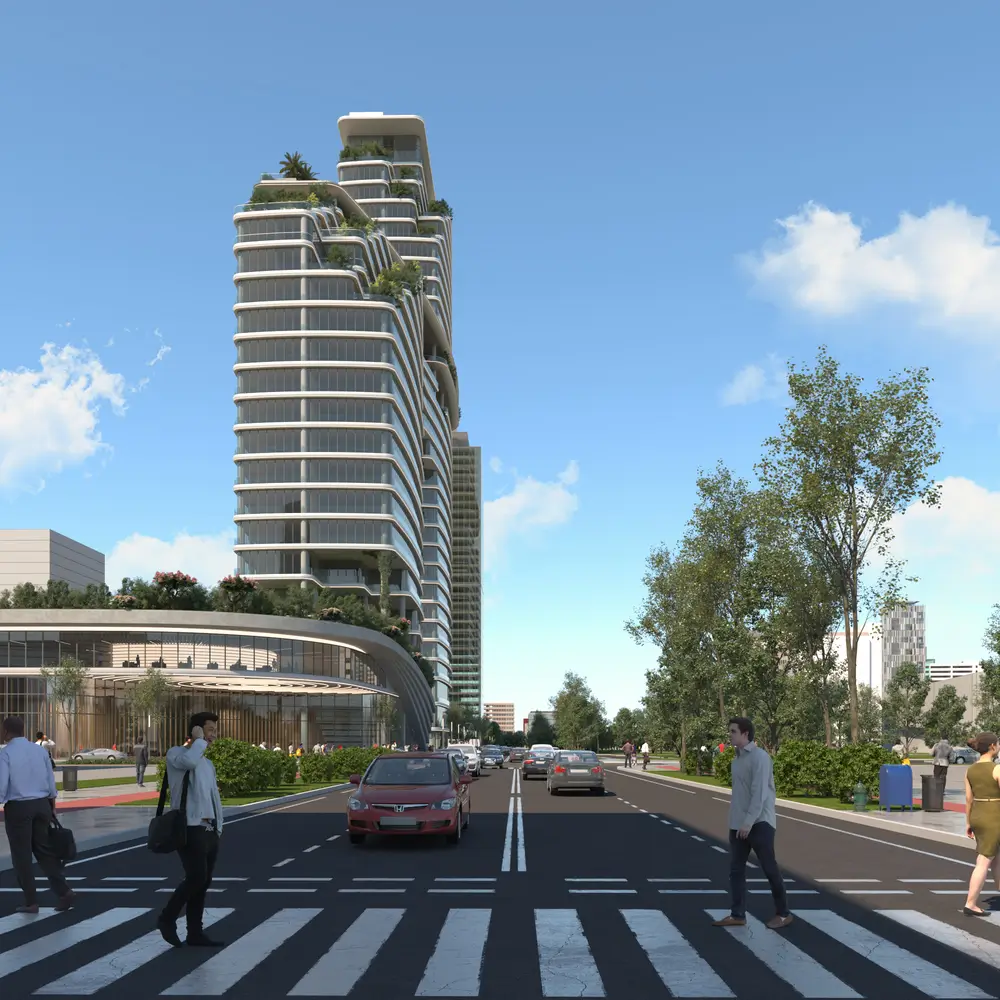
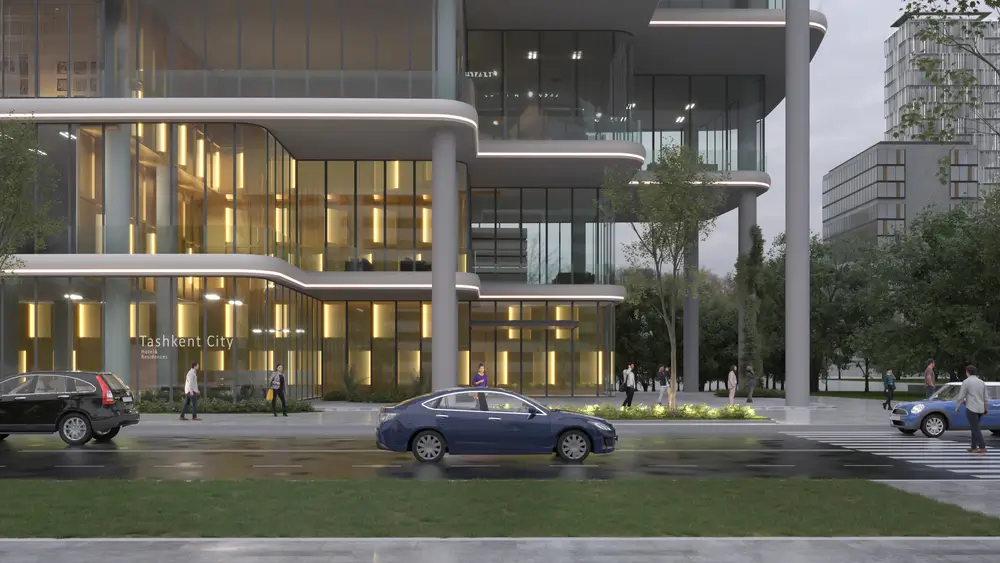
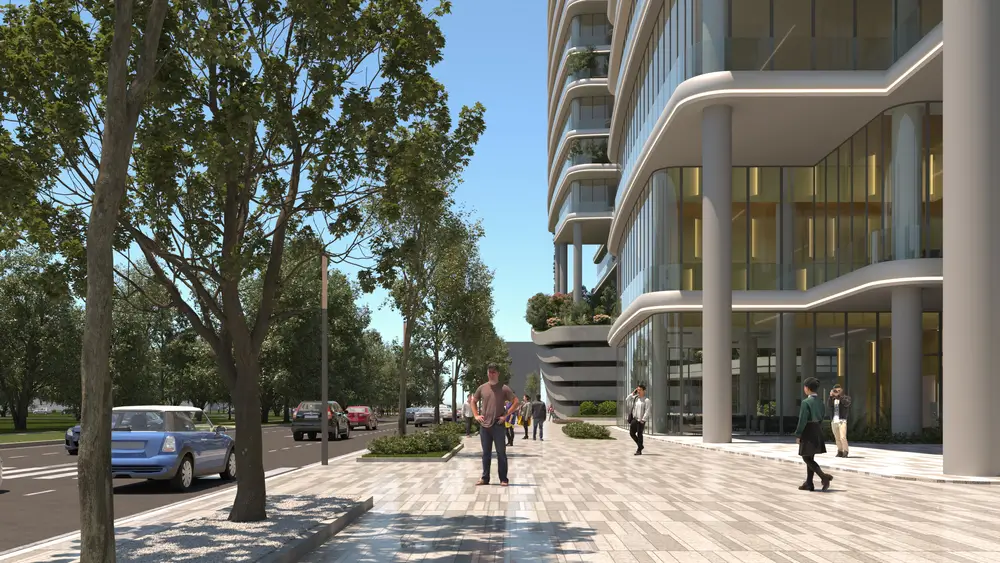
A pedestrian-priority circulation system is established throughout the project, with vehicular traffic moved underground to free the upper levels for landscape and social use. This approach supports the continuity of green spaces while fostering a more vibrant social environment where neighborhood relationships can develop.
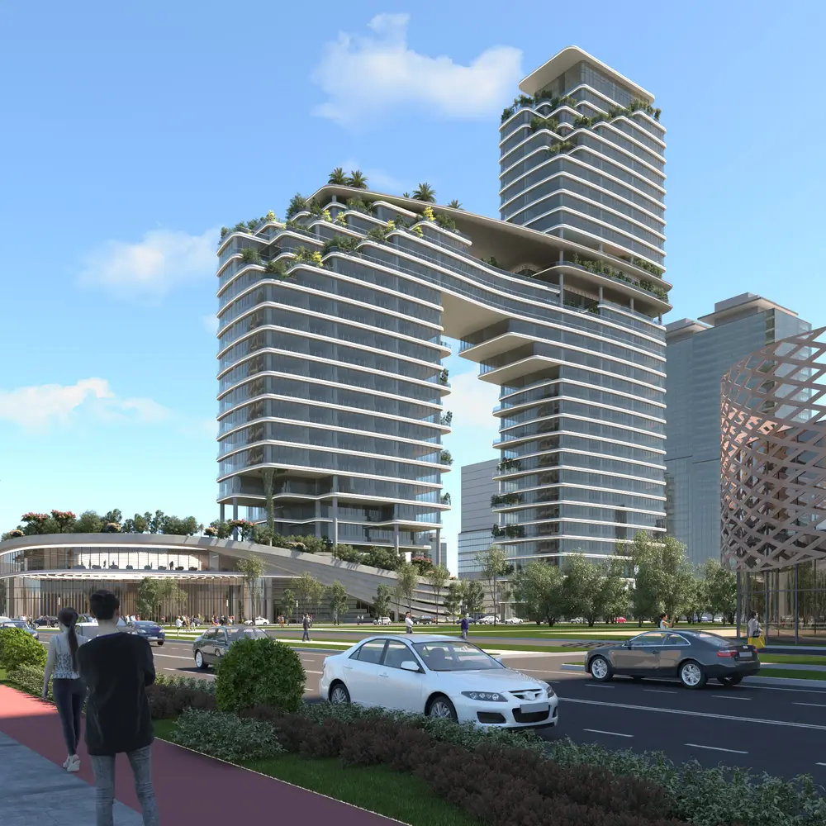
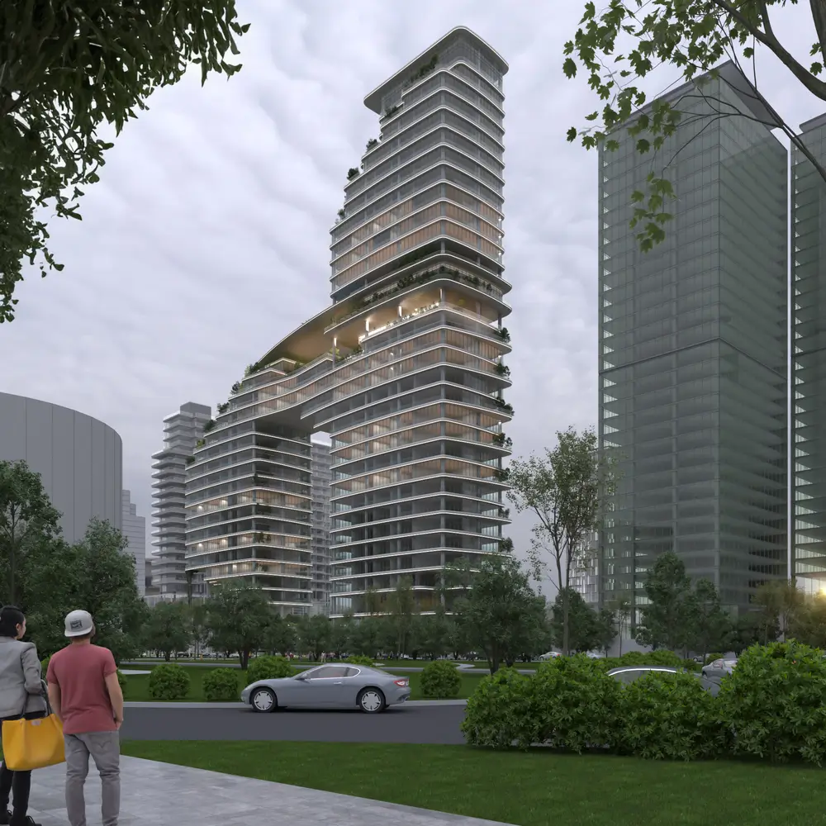
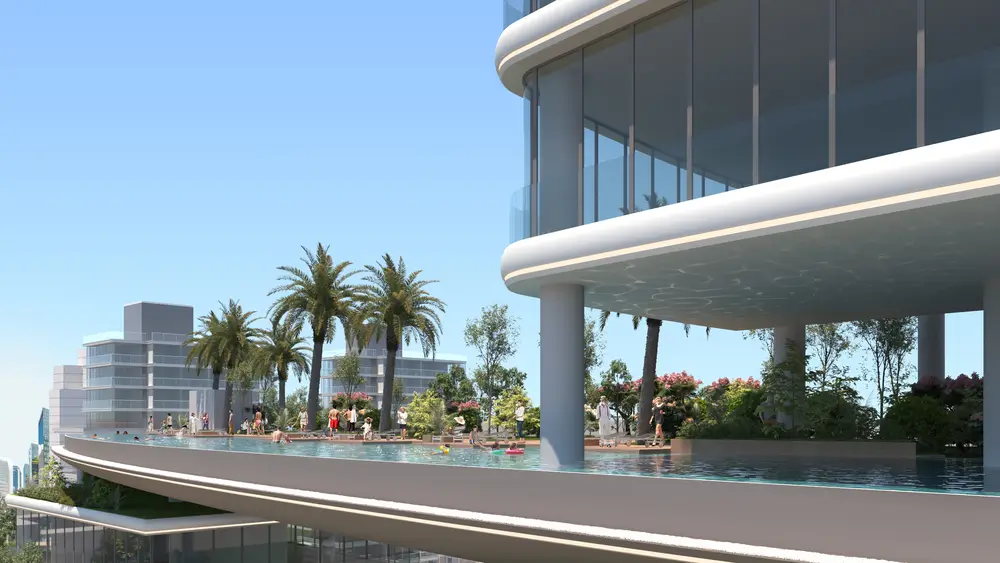
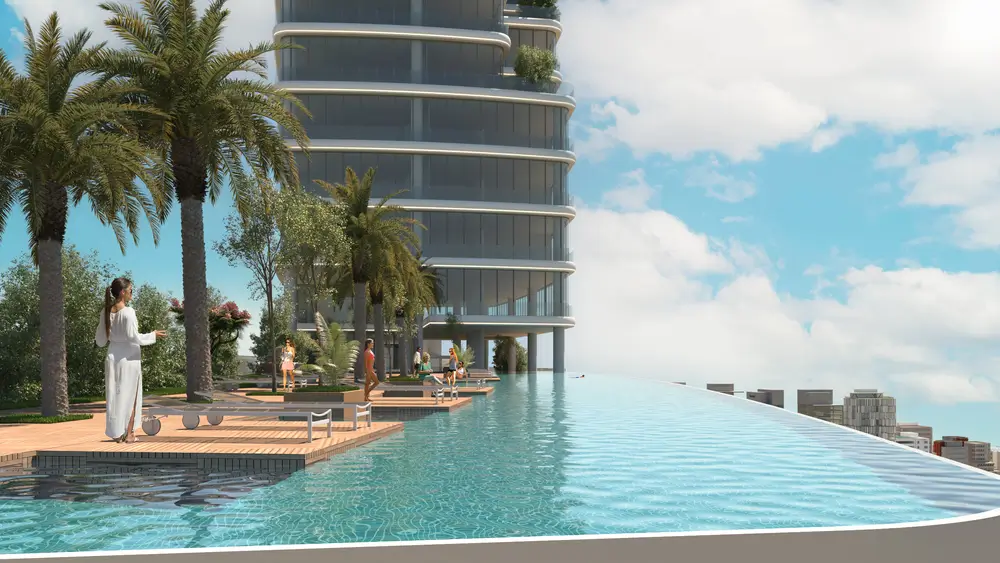
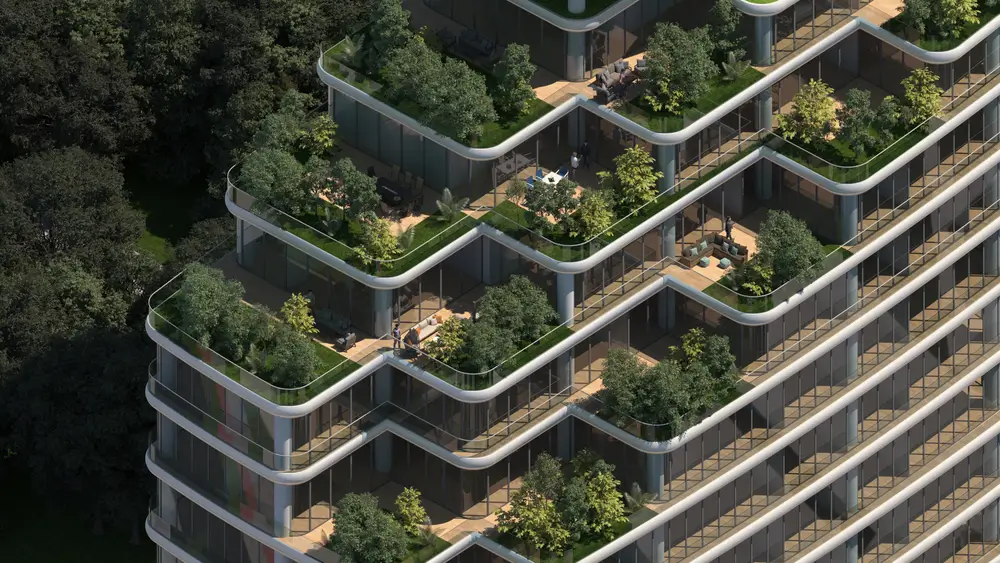
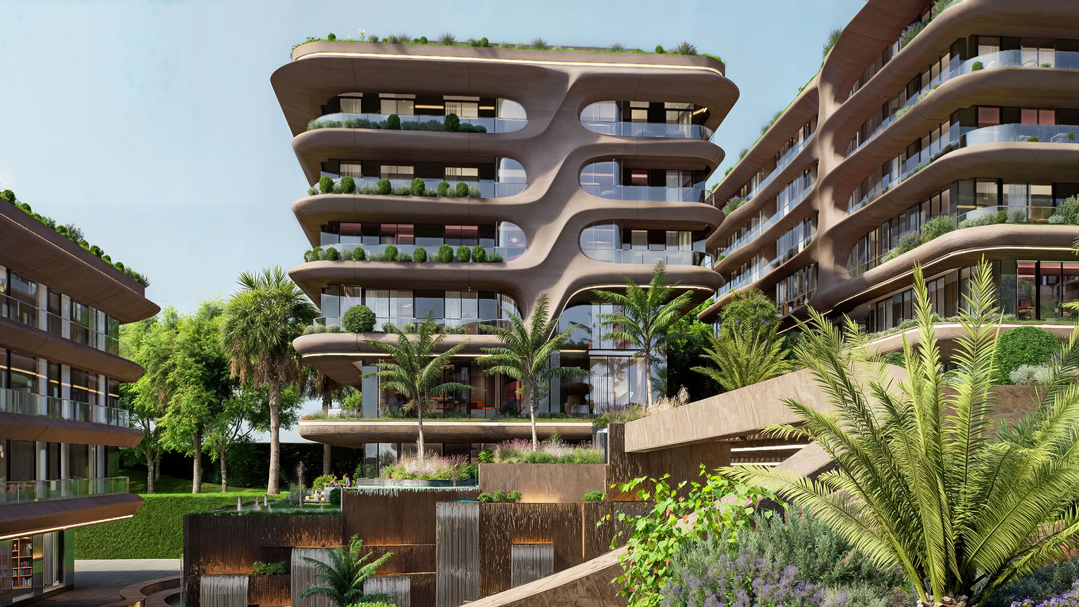
Terrace gardens, located within the architectural voids created by setbacks in the building mass, are designed as natural extensions of interior spaces. These areas form a permeable threshold between indoor and outdoor environments, allowing users to establish a strong connection with open spaces. The rooftop is reinterpreted beyond its conventional use and enriched with green gardens, seating areas, water elements, and pools, creating a calm and high-quality living layer within the dense urban context.
The social facility is positioned at a lower level with a design approach that preserves user privacy, while openings in the upper garden provide natural light and ventilation. A range of amenities—including indoor and outdoor swimming pools, a gym, and fitness areas—offer a comprehensive lifestyle program for residents.
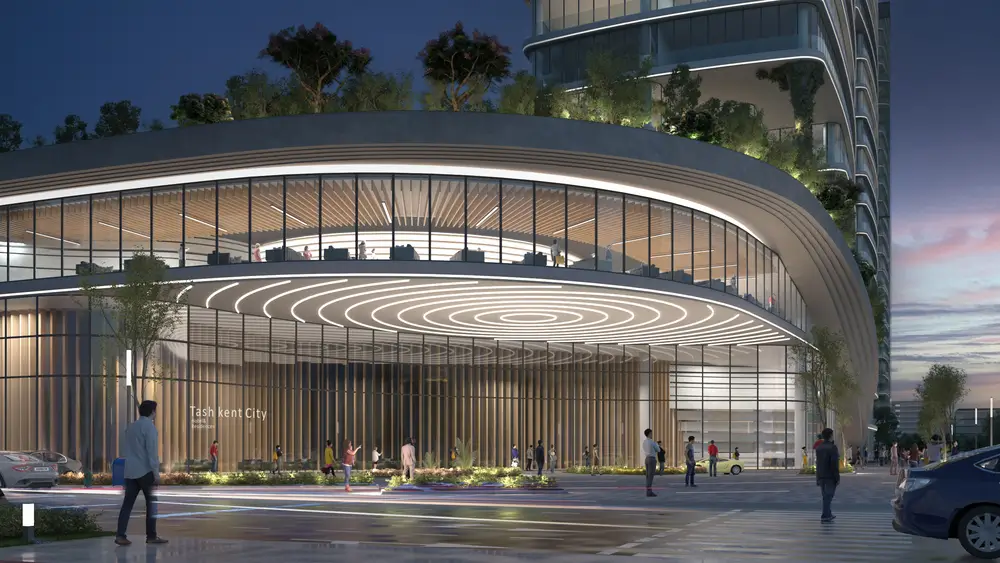
In the façade design, linear lighting elements are used to respond to the dynamic urban life along the main axis. This approach enhances the building’s perception, especially at night, while reinforcing its identity. In line with sustainability principles, natural resources such as sunlight and wind are utilized, ensuring maximum daylight penetration into interior spaces to support energy efficiency and spatial comfort. The entrance gateway, positioned at the project’s entry point, is designed as both a functional and symbolic architectural element.
Gallery
Similar Projects
Malatya Deprem Konutları
Residental
3. İstanbul
Mixed Use
Algün Ataşehir
Residental
Algün Beylerbeyi
Residental
Aston Baklacı
Residental
Bursa Barış Müzesi
Museum