

Barbaros 48
| Location | İstanbul, Beşiktaş |
| Client | Fuzul GYO |
| Date | 2022-2024 |
| Built Area | 30000 m² |
| Type | Residential |
| Status | Completed |
| Project Team | Salih Çıkman, Orhan Aydilek, Cansu Aydilek, Caner Tolunay, Sedef Deyanat Mahdavi, Eda Akkaya, Sema Nur Şahin Döğücü |
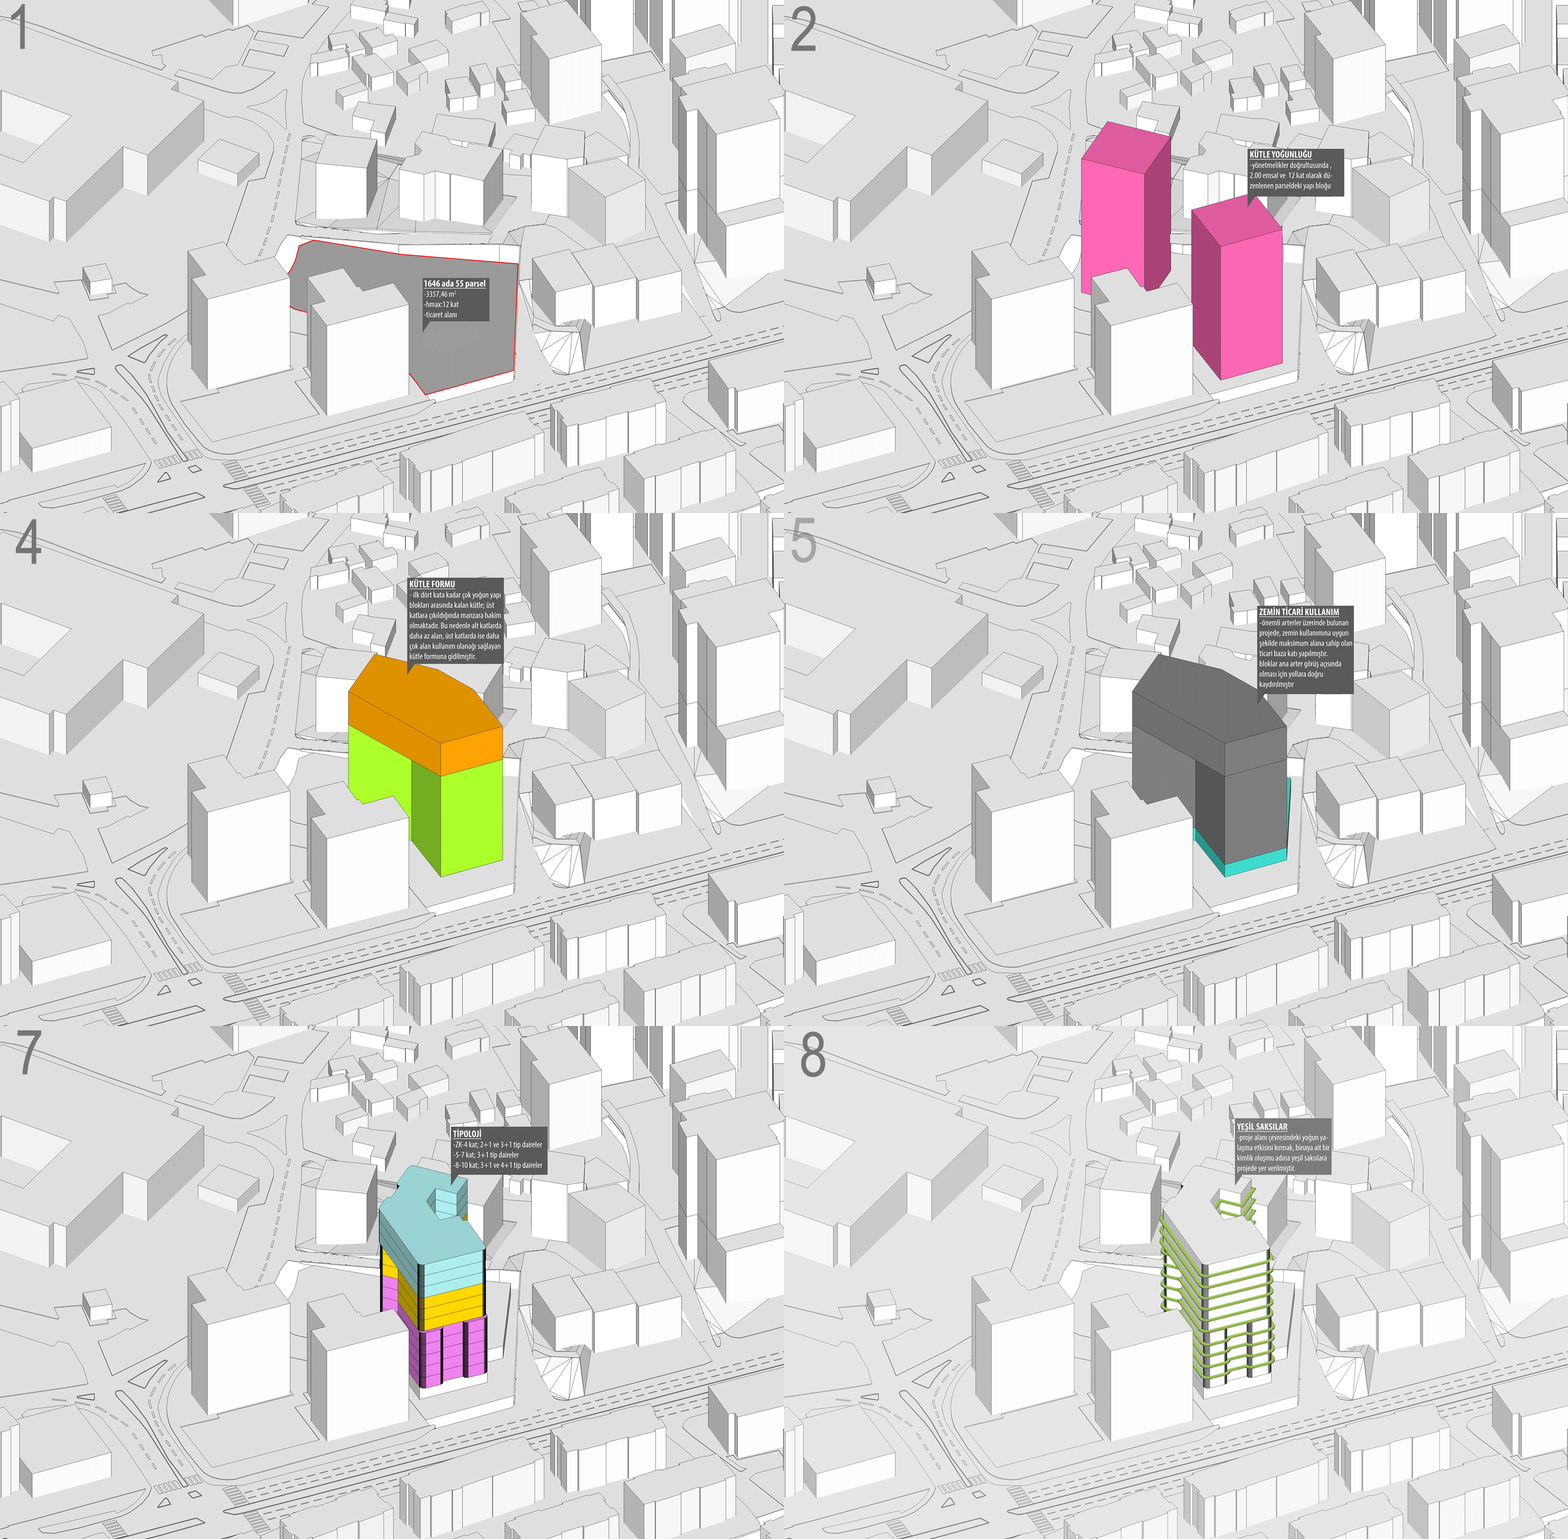
Barbaros 48, located on Barbaros Boulevard—one of Istanbul’s major transportation arteries—has been designed as a contemporary living platform within the dynamic urban fabric of Beşiktaş. The project develops an architectural approach that evaluates the site’s dense traffic, topography, and view potential together, creating a structure that both integrates with the city and offers a high-quality residential experience.
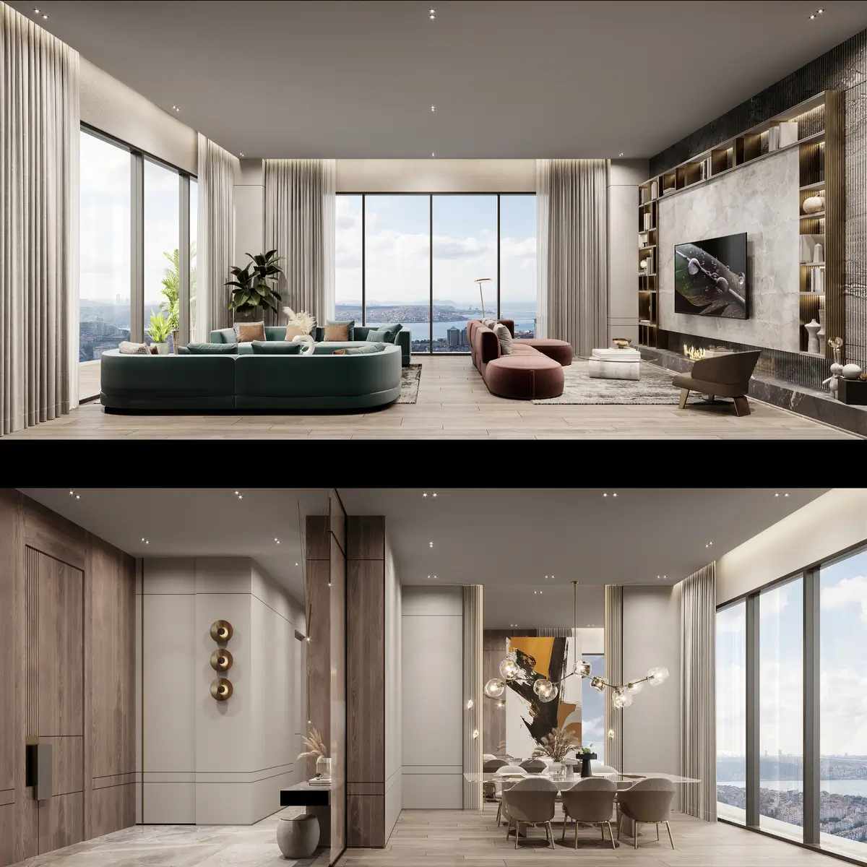
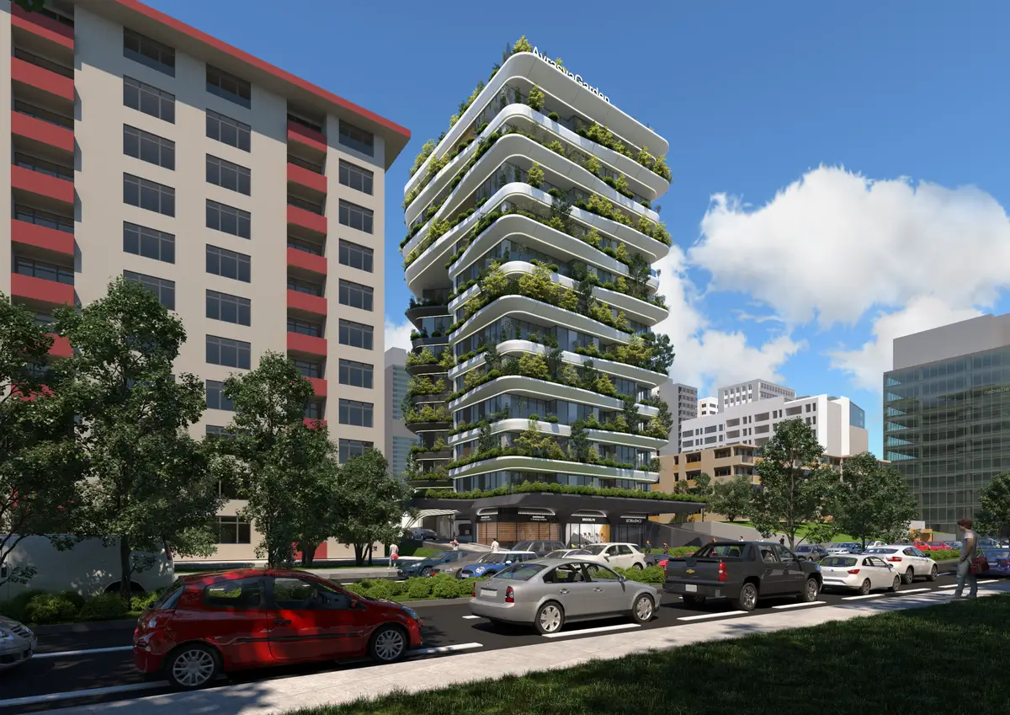
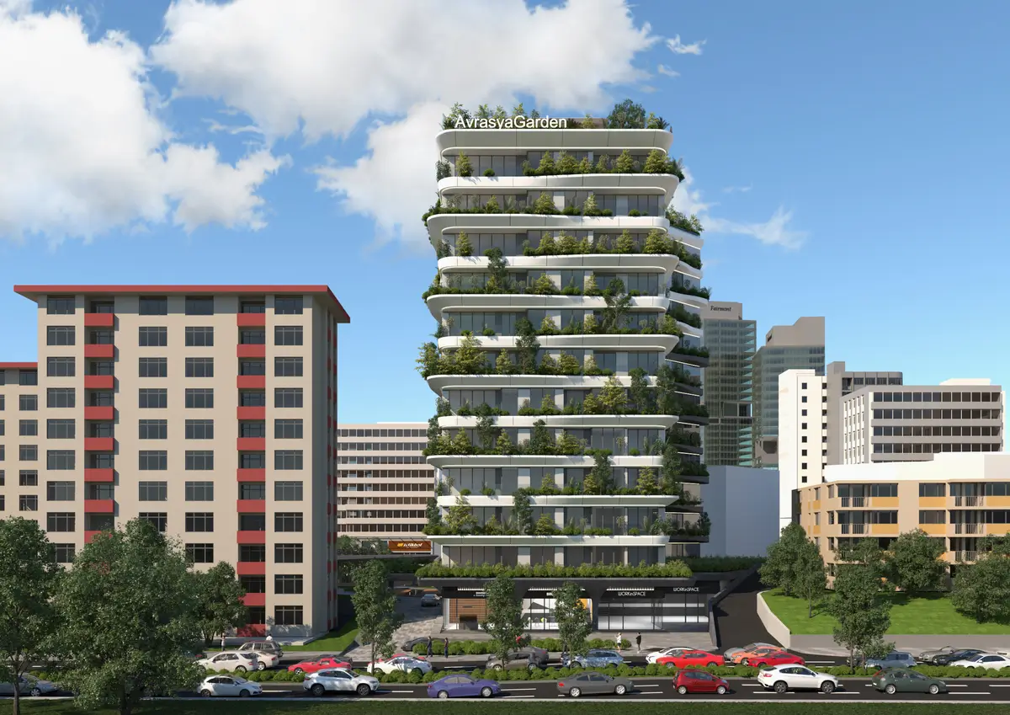
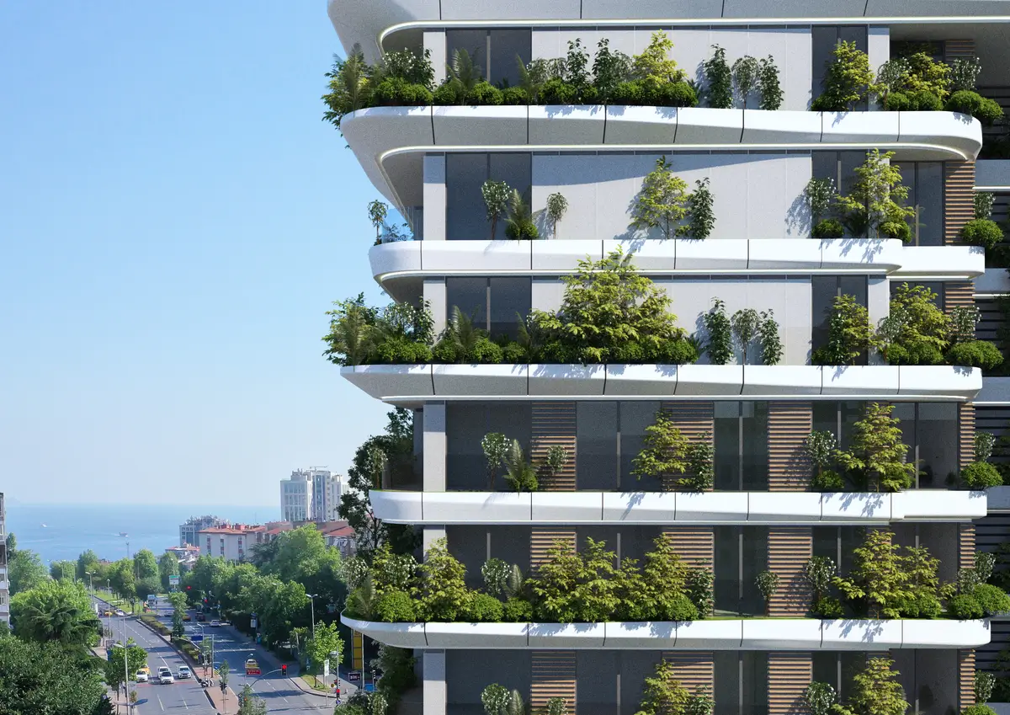
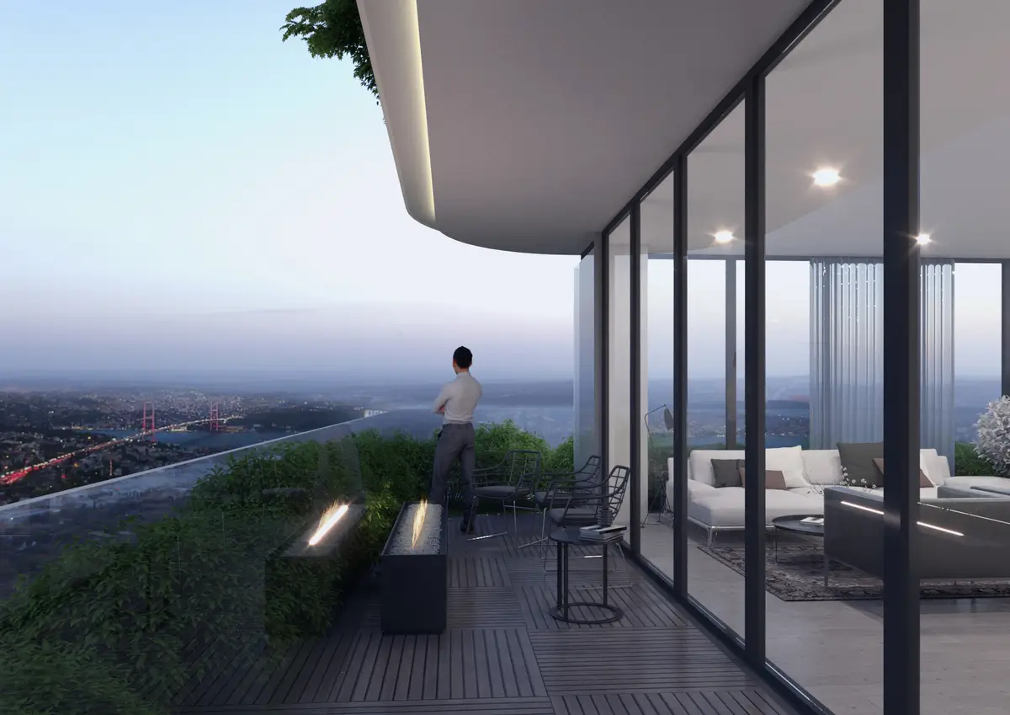
The building is shaped as a single block within its dense surroundings. At lower levels, setbacks are introduced to strengthen visual and spatial connections with the environment, while the upper levels expand into a terraced form oriented toward Bosphorus views.
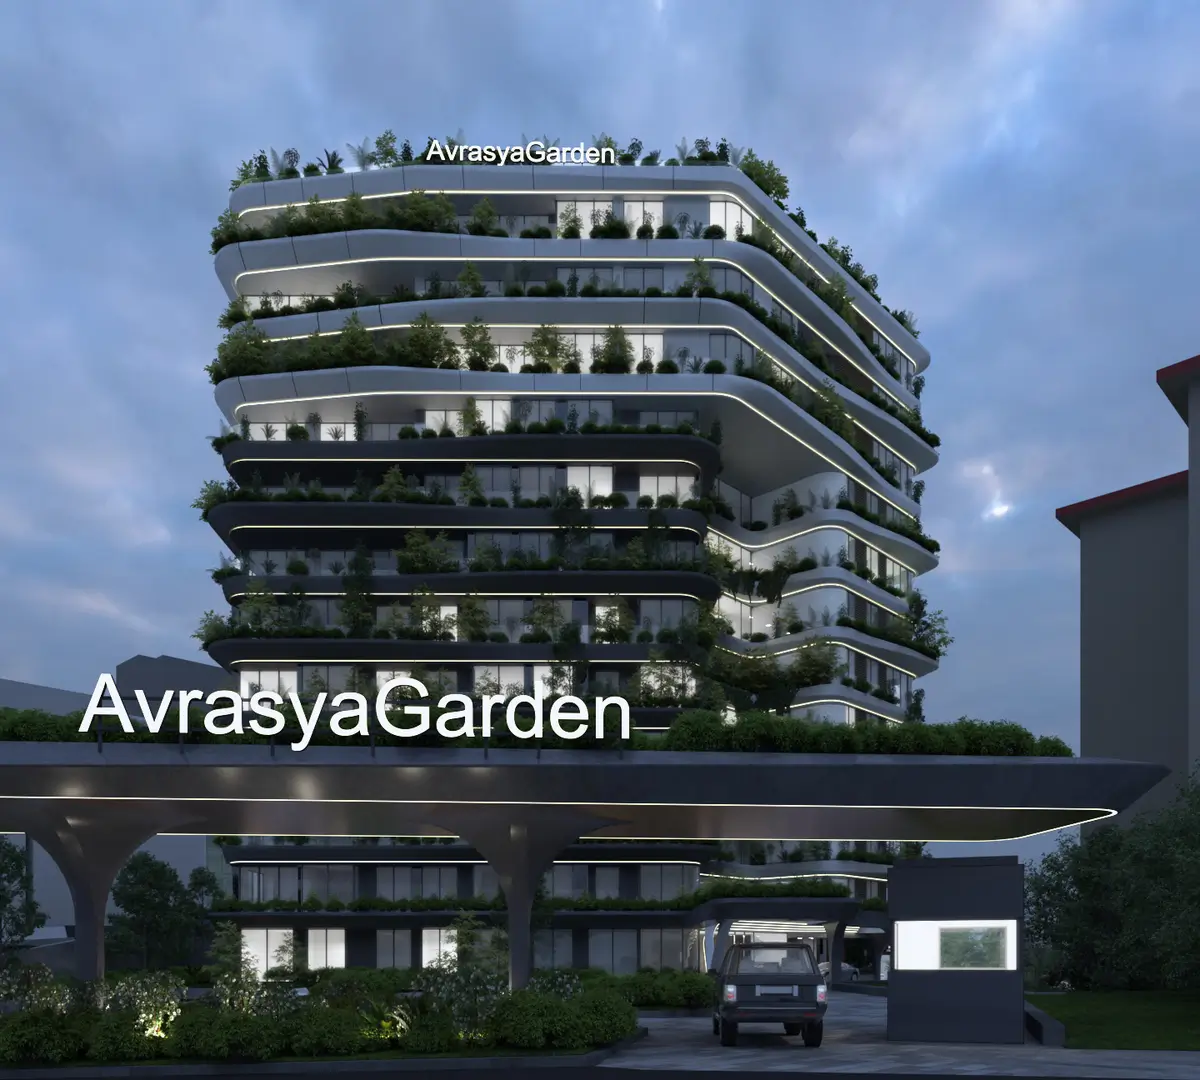
At ground level, a commercial base is designed to support the public activity along the axis. Together with the wide canopy defining the residential entrance, this base creates both a guiding and sheltered public transition space.
One of the project’s most distinctive features is the system of green planters designed as continuous vegetative bands along the façade. These green elements act as a natural filter on the building surface, softening the impact of the surrounding dense urban fabric while contributing visually to the city. Present on every floor, these green layers provide residents with a garden-like experience, creating vertical continuity and becoming a defining element of the building’s identity.
Linear lighting elements integrated into the façade emphasize the building’s nighttime appearance, creating a strong visual presence along Barbaros Boulevard. These light lines reinforce the building’s modern language while establishing a balanced dialogue between the greenery during the day and the lighting effect at night.
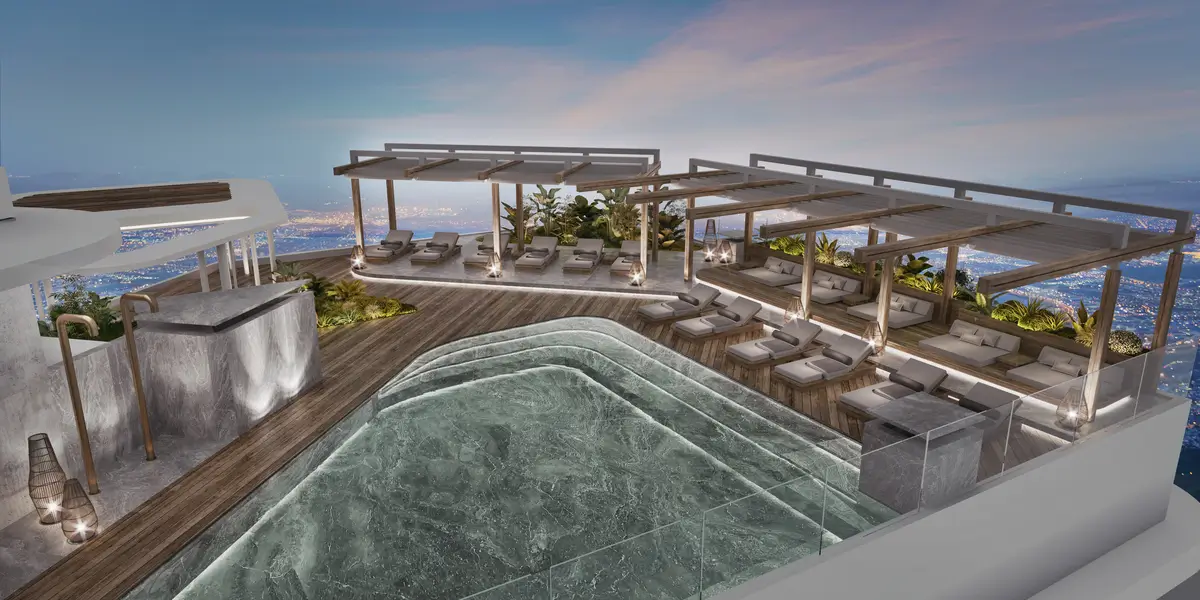
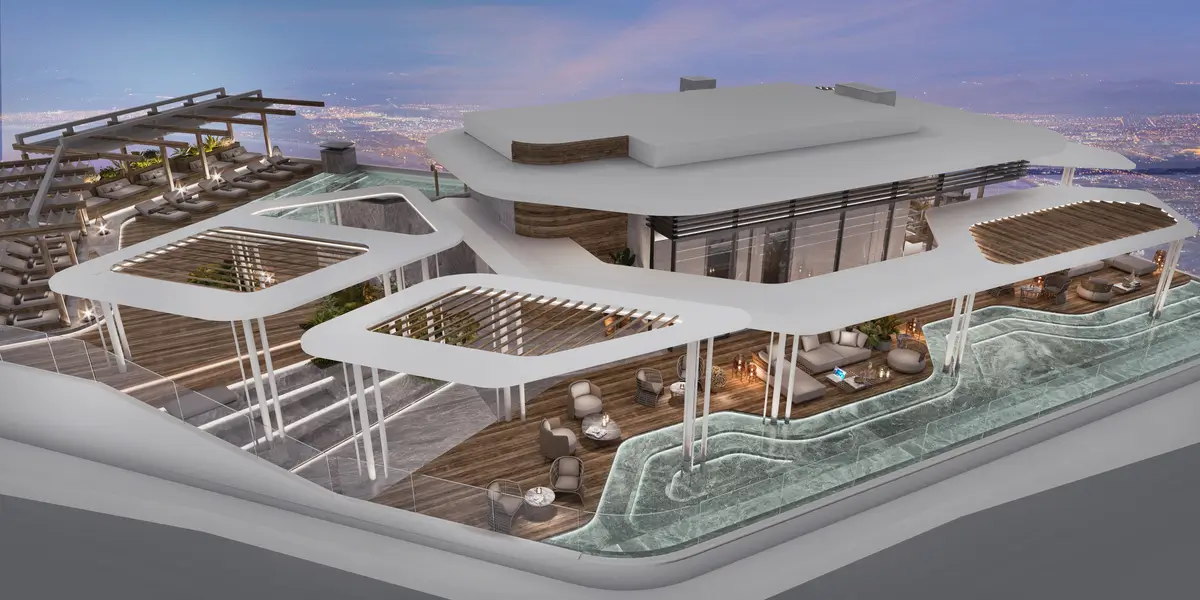
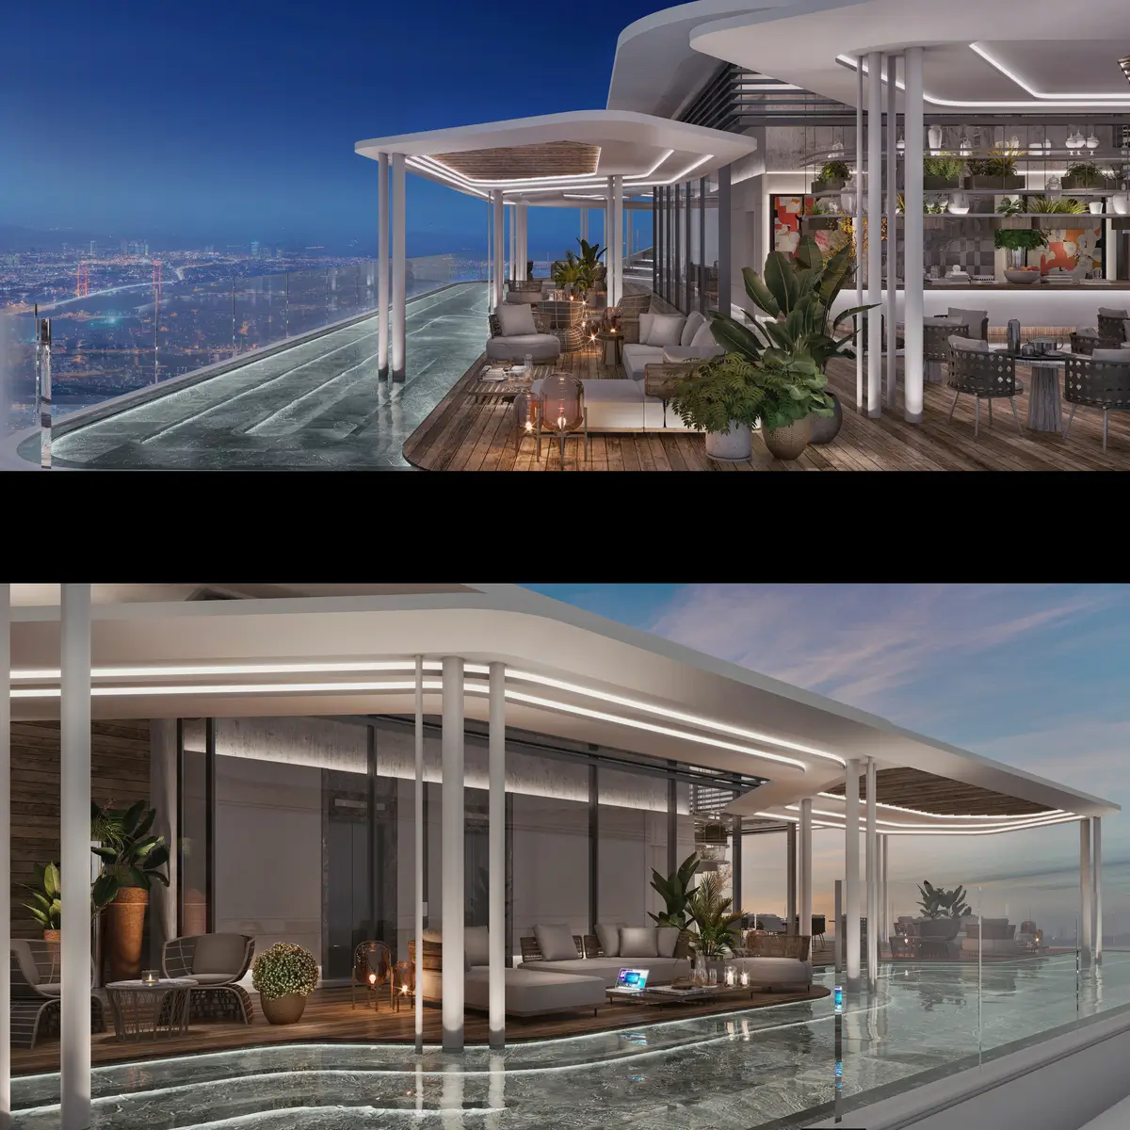
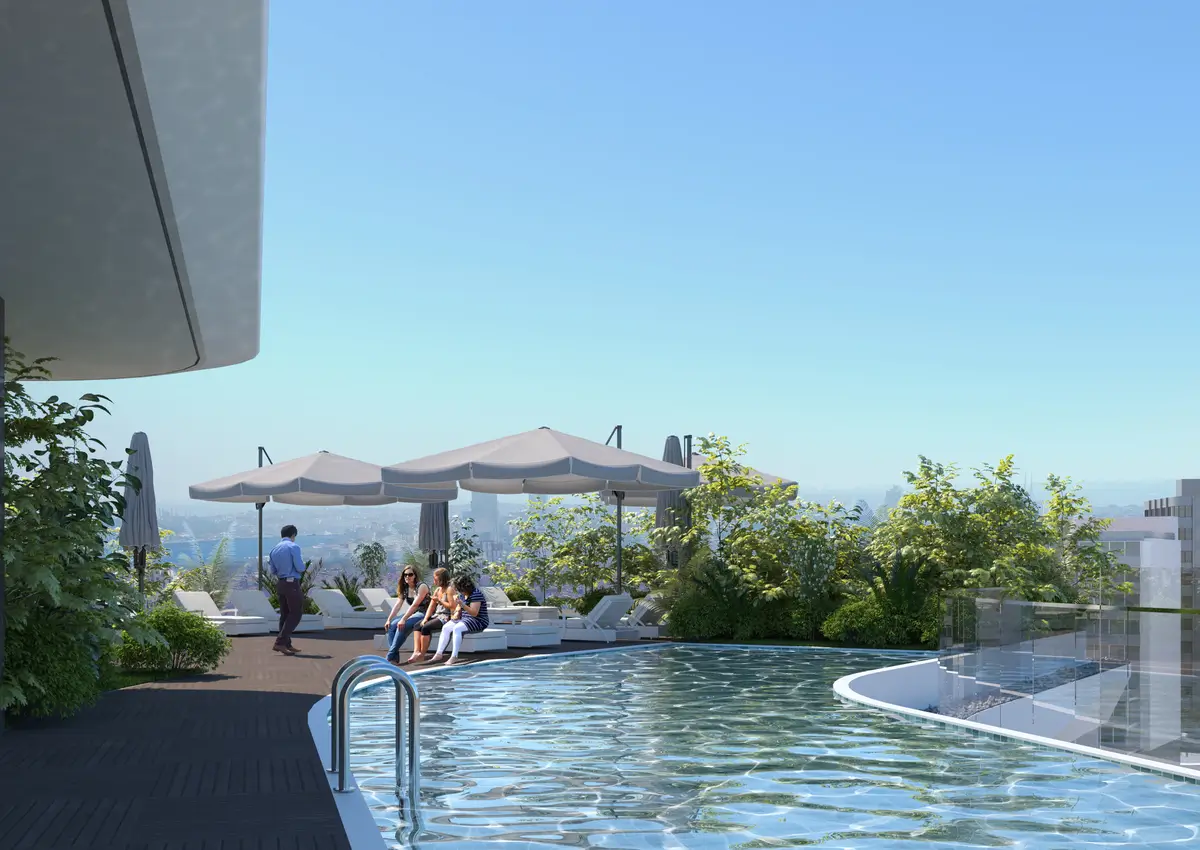
Due to the high urban density, instead of resolving social functions at ground level, the project proposes a green living layer at the roof level. An infinity pool with Bosphorus views, a fitness area, and green social terraces are located on this level. This allows users to experience a calm and elevated lifestyle in the city center, yet above its noise.
Conclusion
Barbaros 48 presents a contemporary and balanced urban living model that integrates natural elements within the dense fabric of Beşiktaş. Through its architectural approach, it adds aesthetic value to its axis while introducing a fresh perspective to urban life through the combination of greenery, light, and views.
Gallery











Similar Projects
Malatya Deprem Konutları
Residental
3. İstanbul
Mixed Use
Algün Ataşehir
Residental
Algün Beylerbeyi
Residental
Aston Baklacı
Residental
Bursa Barış Müzesi
Museum