

Çamlıca Parla
| Location | Türkiye, İstanbul |
| Client | KUTLU MESKEN |
| Date | 2022-2025 |
| Built Area | 13000 m² |
| Type | Residential |
| Status | Completed |
| Project Team | Salih Çıkman, Orhan Aydilek, Cansu Aydilek, Caner Tulunay, Sedef Mahdavi, Melike Duman, Zeynep Ayhan, Buse Alkan |

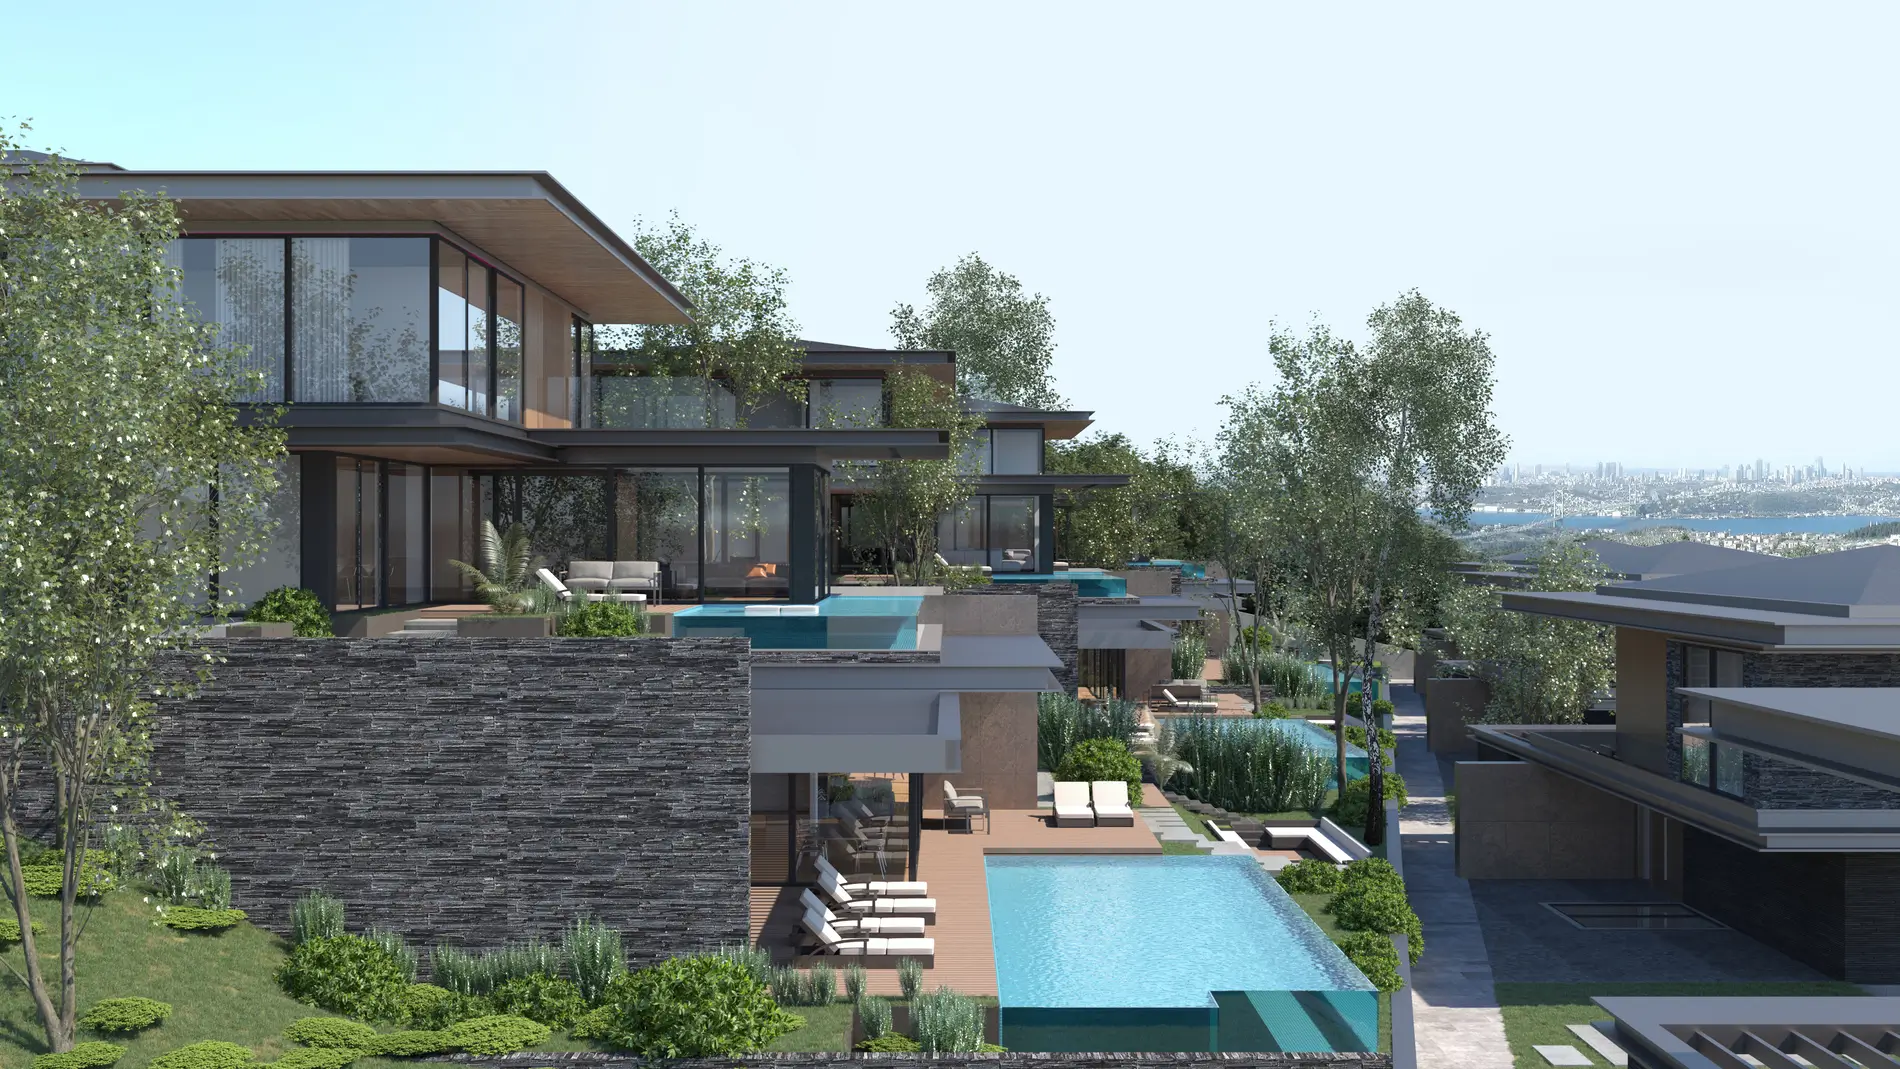
The project is located on Küçük Çamlıca Avenue in Istanbul, on a sloped site of 14,574.59 m². The design aims to utilize the topographical potential of the land, establishing a strong relationship with the view while prioritizing user privacy.
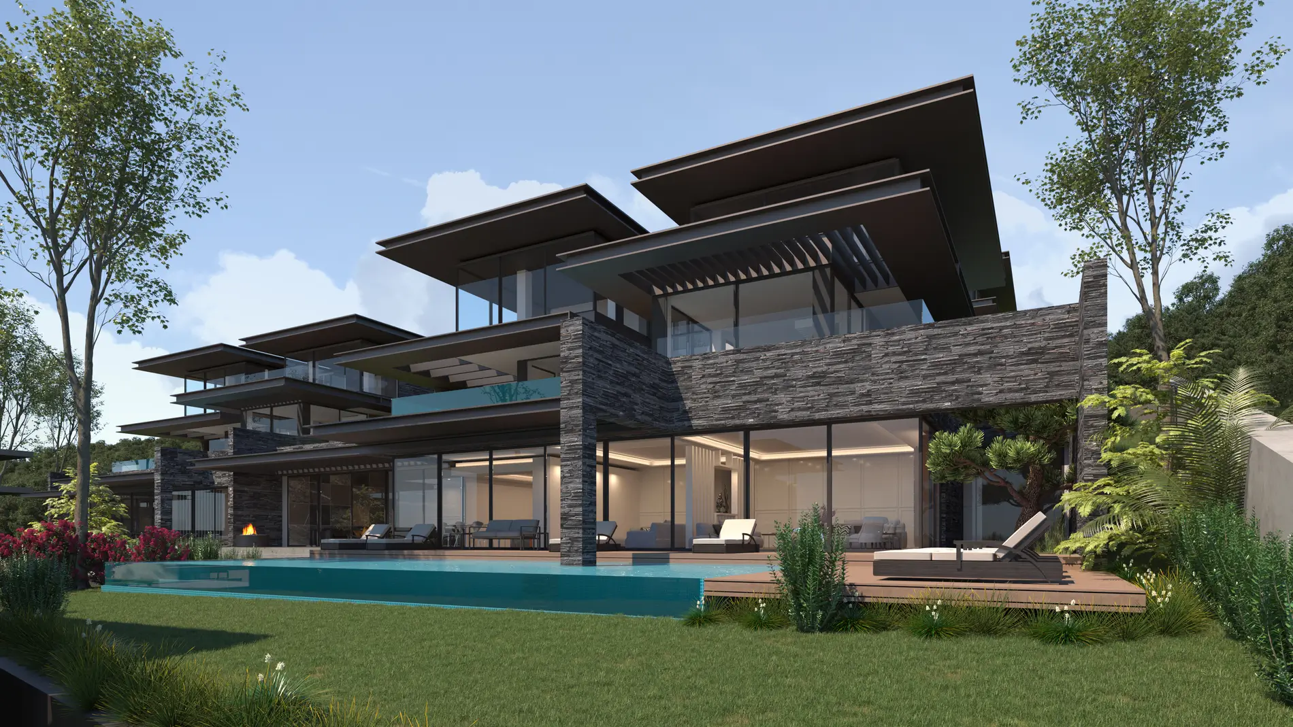
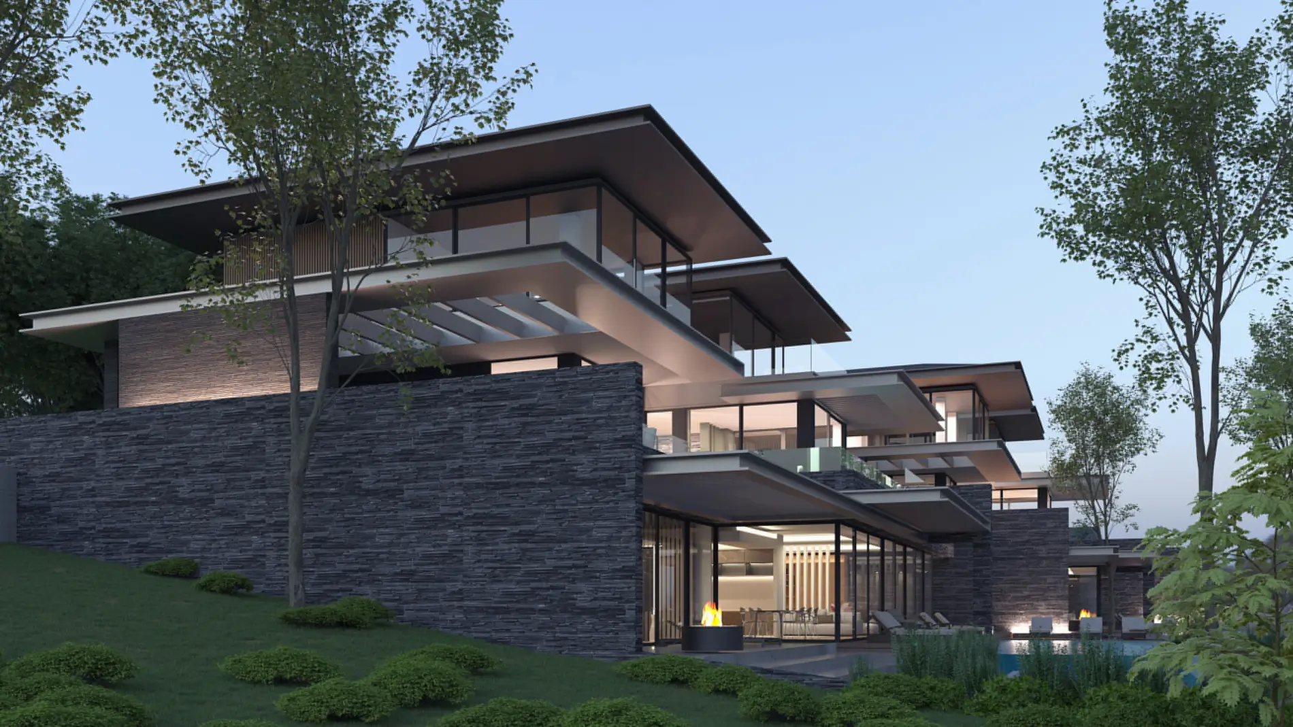
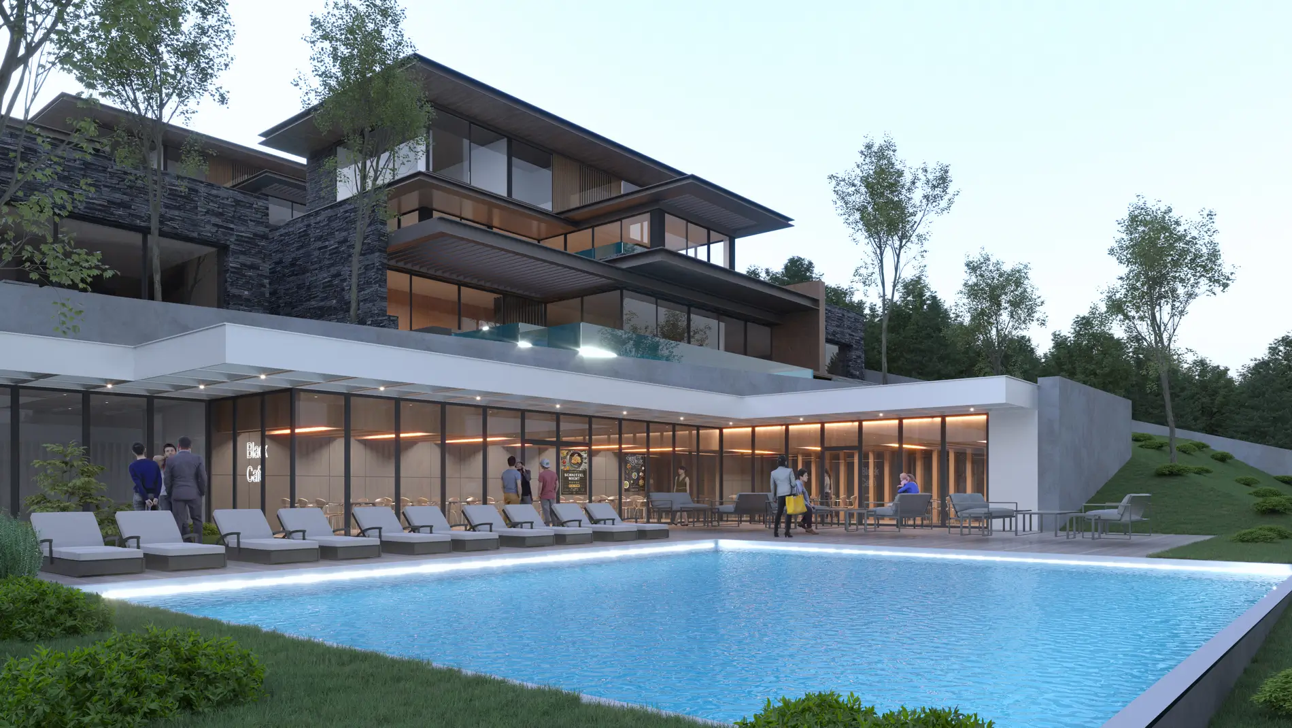
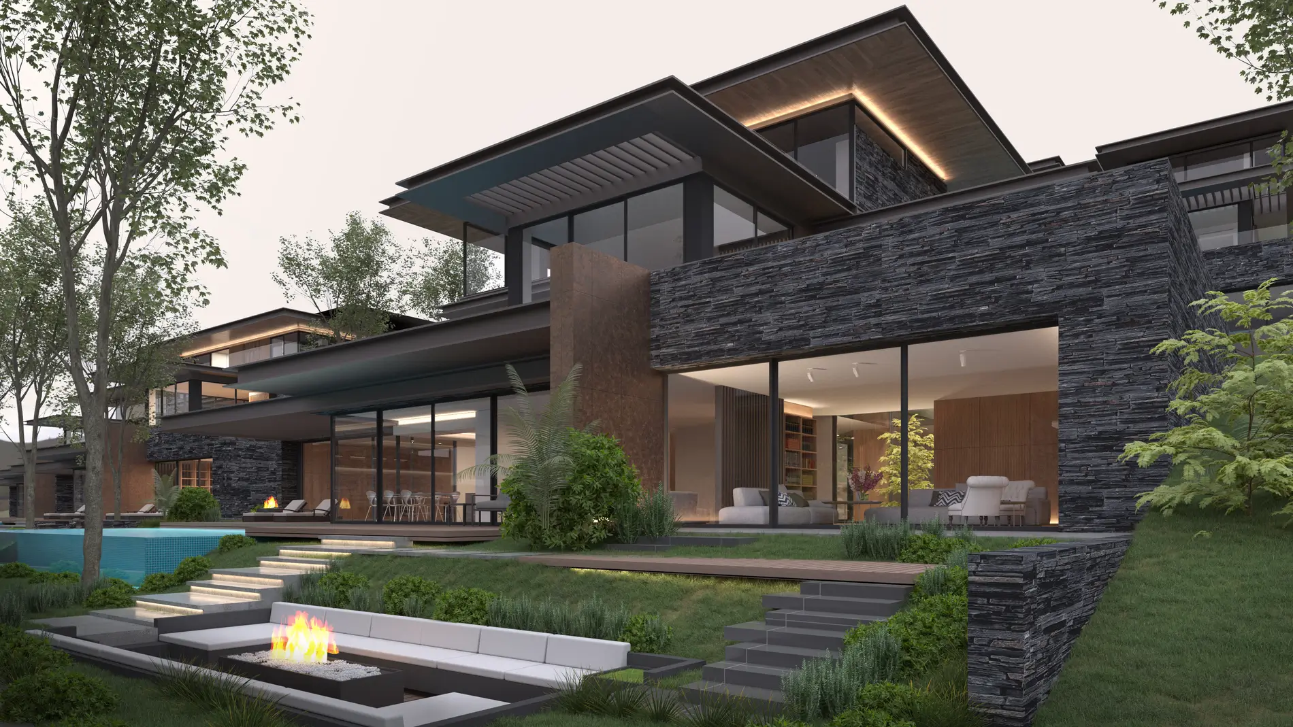
With a stepped massing arrangement following the slope, all structures are oriented toward Bosphorus views. The social facility building positioned at the lower level acts as a barrier against heavy traffic from the main road, allowing the residential units on the upper levels to benefit максимально from views and tranquility.
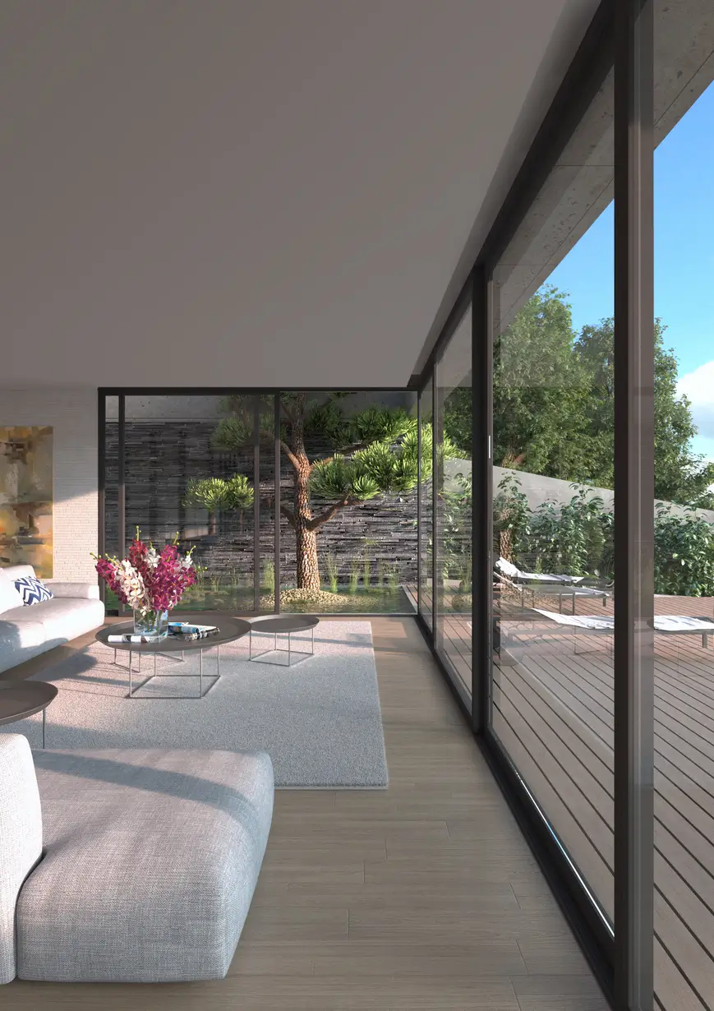
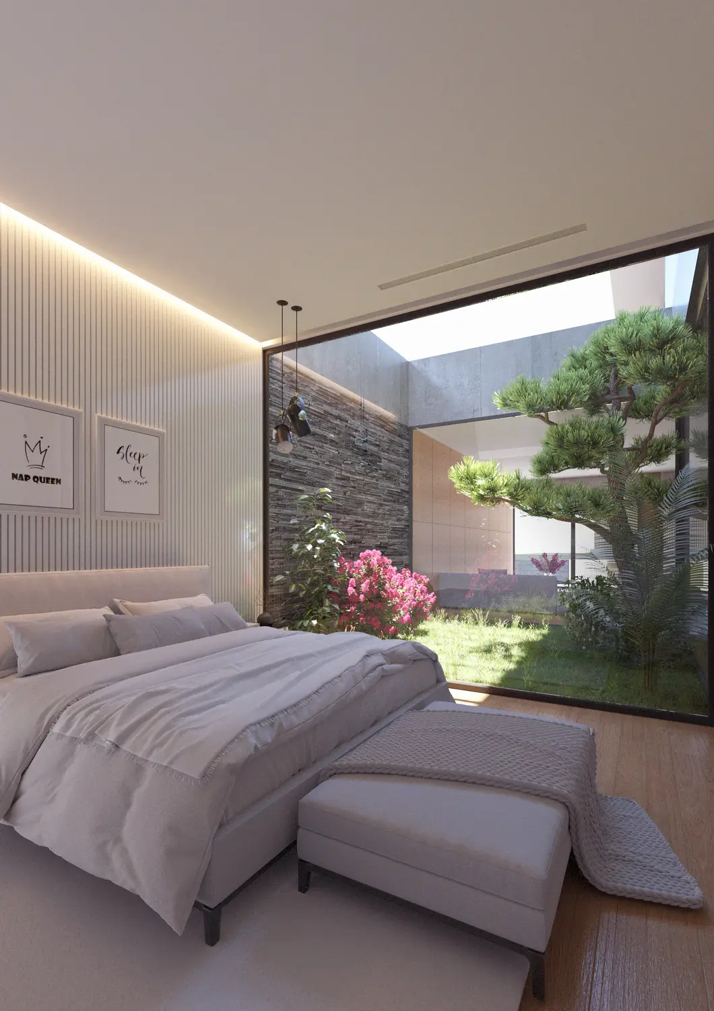
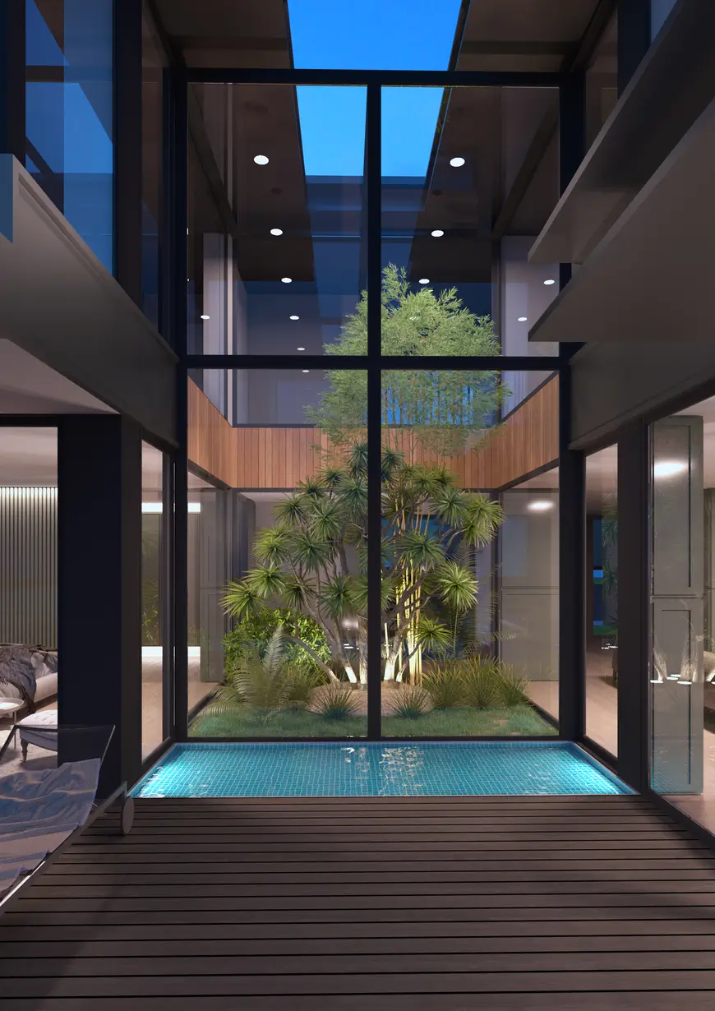
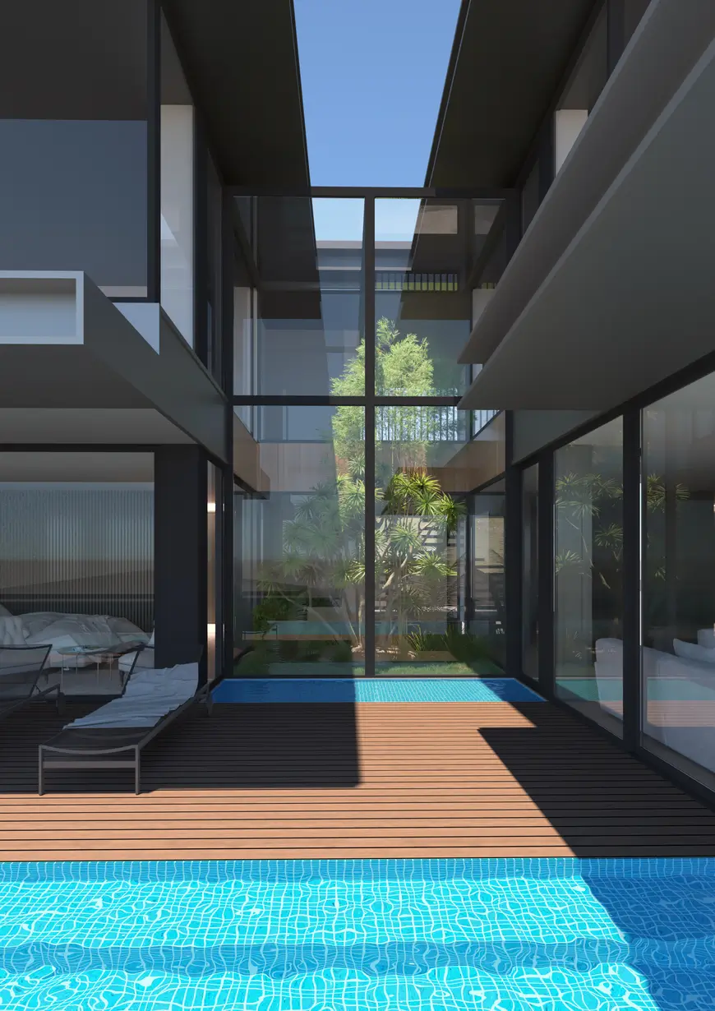
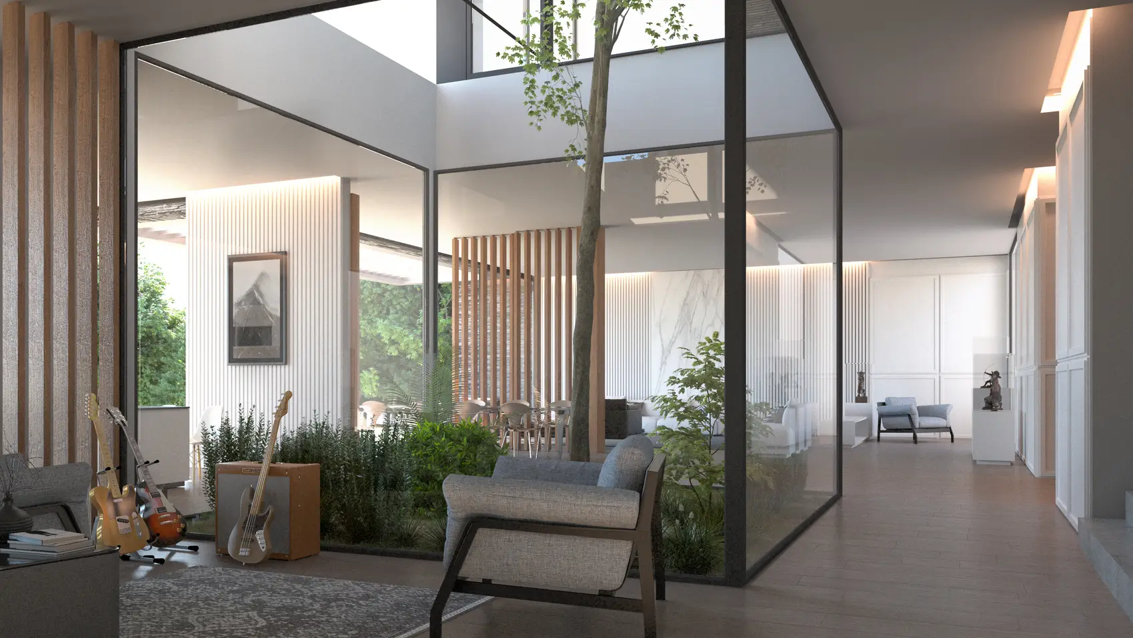
Considering the ±1.00 m allowance provided by regulations, basement levels are incorporated into the building program. These levels, placed parallel to the natural slope, are connected to daylight and landscape through internal courtyards. Glass-roofed courtyards enable natural light to reach lower levels while also providing direct access to the ground.
Typological diversity is developed to accommodate different user scenarios. Larger villa types are located on the upper levels, while more compact units are positioned on the lower levels. This differentiation not only ensures a mass composition compatible with the topography but also allows for social diversity.
Terraces and balconies are designed as semi-open spaces that strengthen the continuity between interior and exterior environments. Integrated with canopy elements, these spaces enhance climatic comfort while softening the vertical mass effect and creating a layered architectural language. Canopies are actively used as elements that provide sun control, rain protection, and define floor transitions.
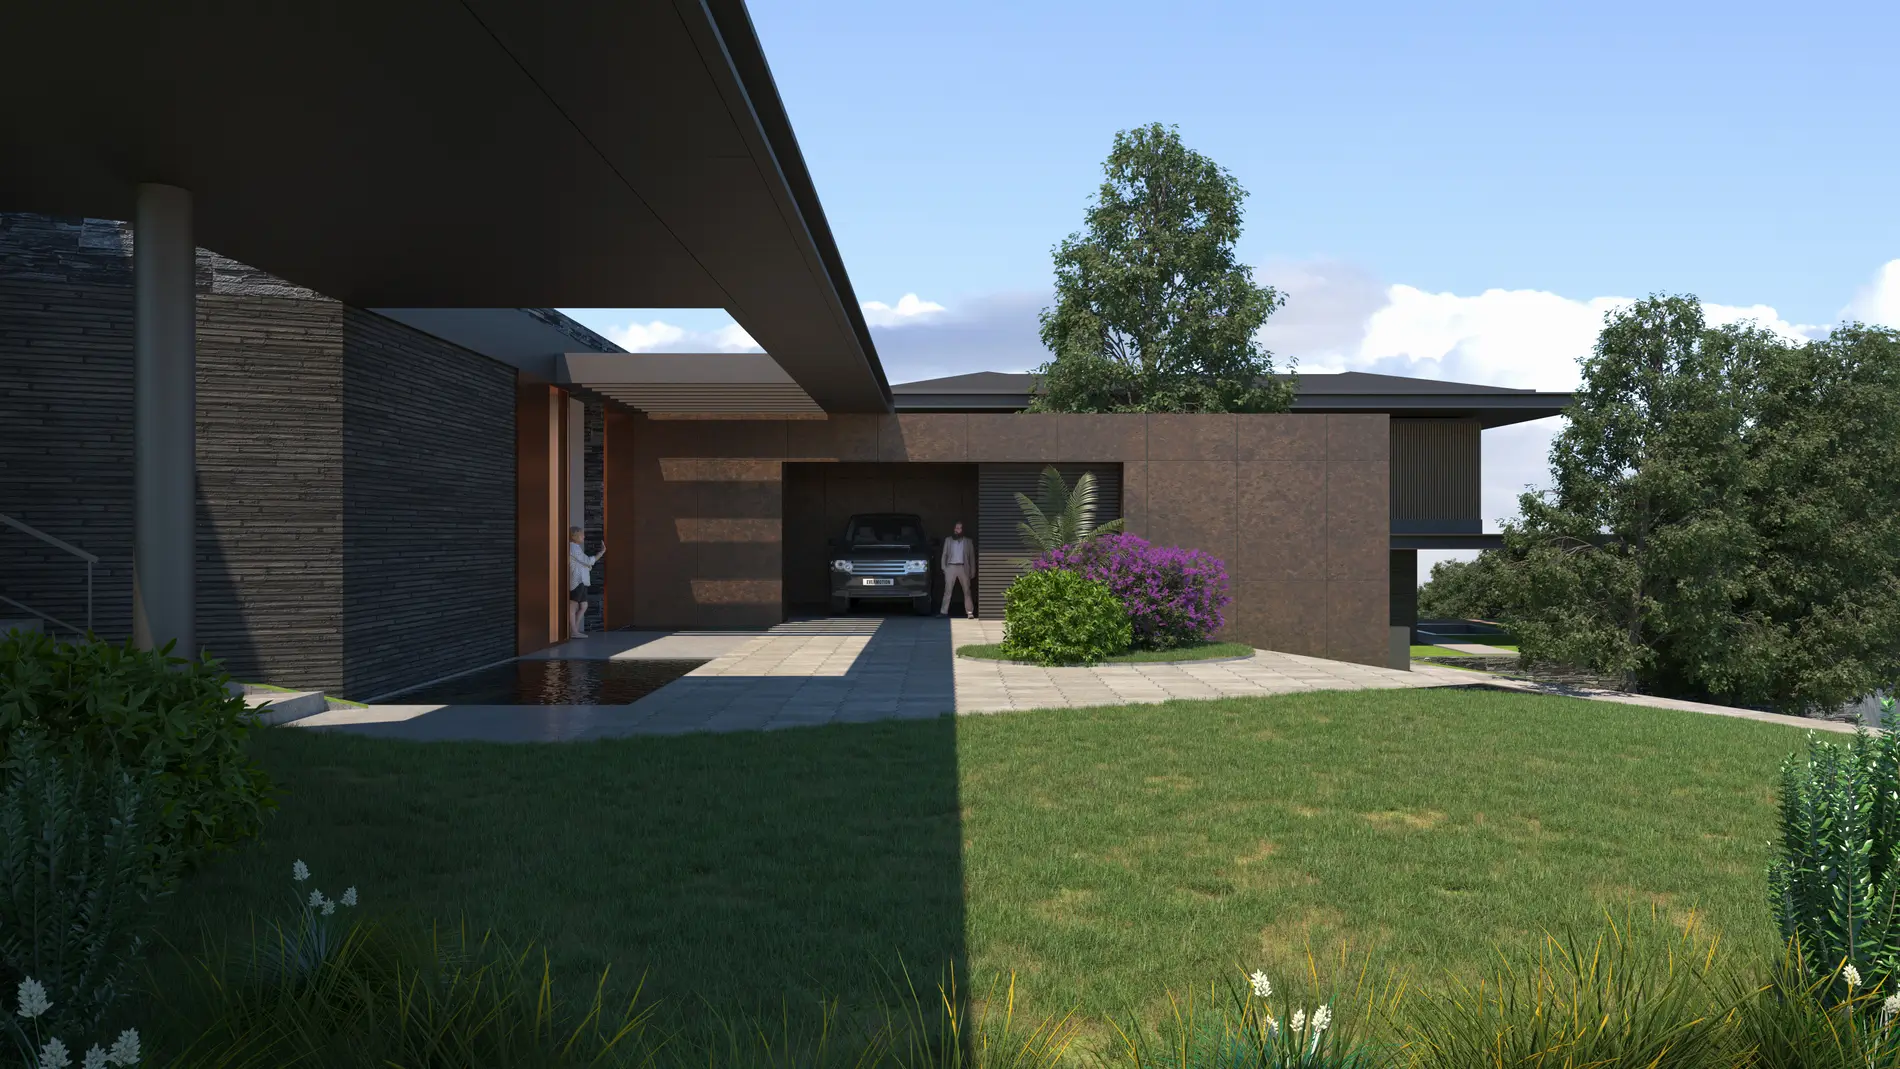
Garden usage is considered a fundamental component of villa living, with front and rear gardens designed according to different functional scenarios. Vehicular traffic is limited to service roads surrounding the structures, while garden areas are reserved exclusively for pedestrians. Parking areas are placed underground to ensure landscape continuity.
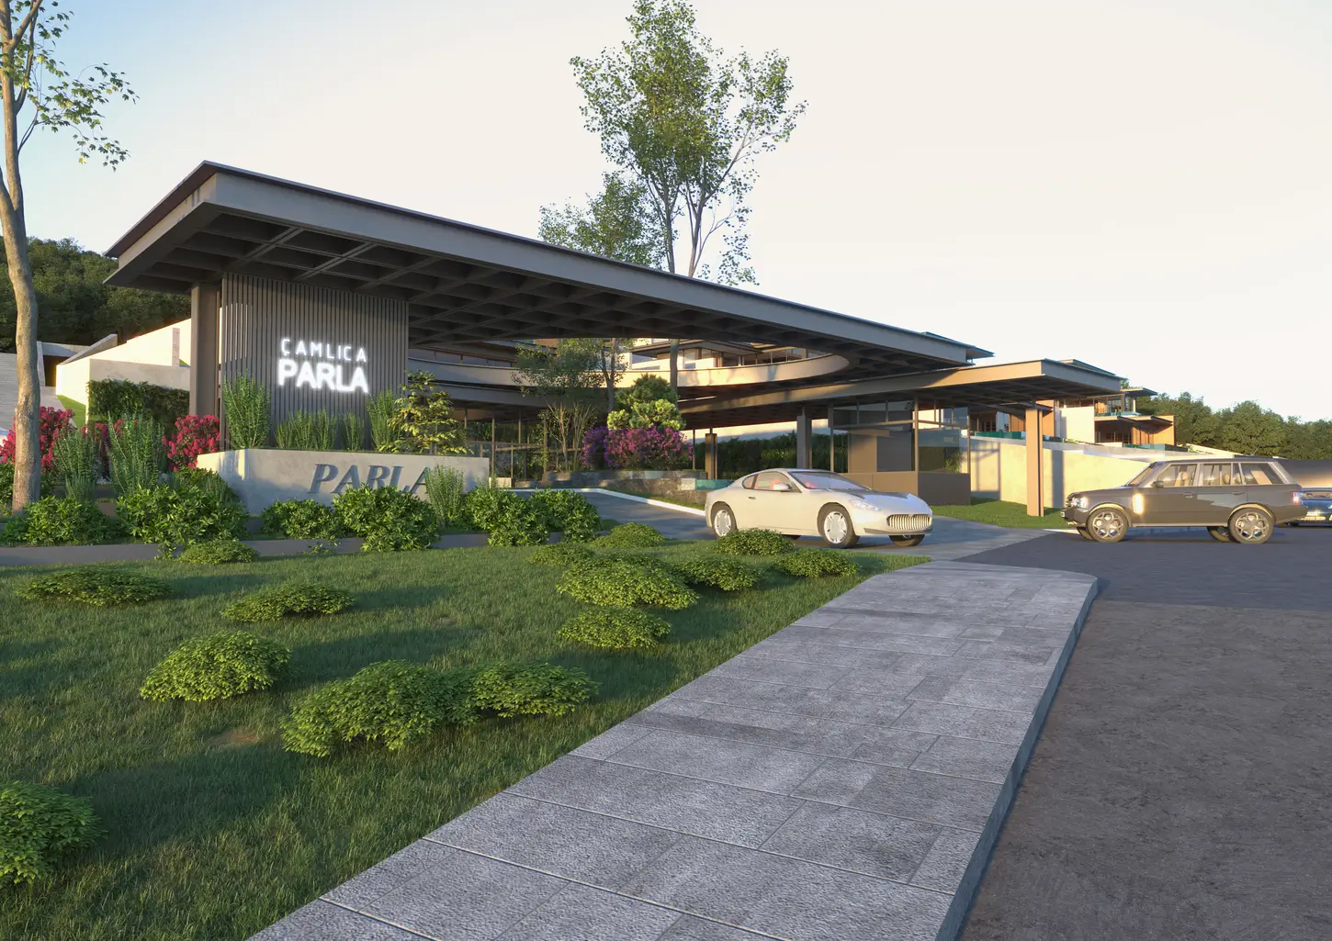
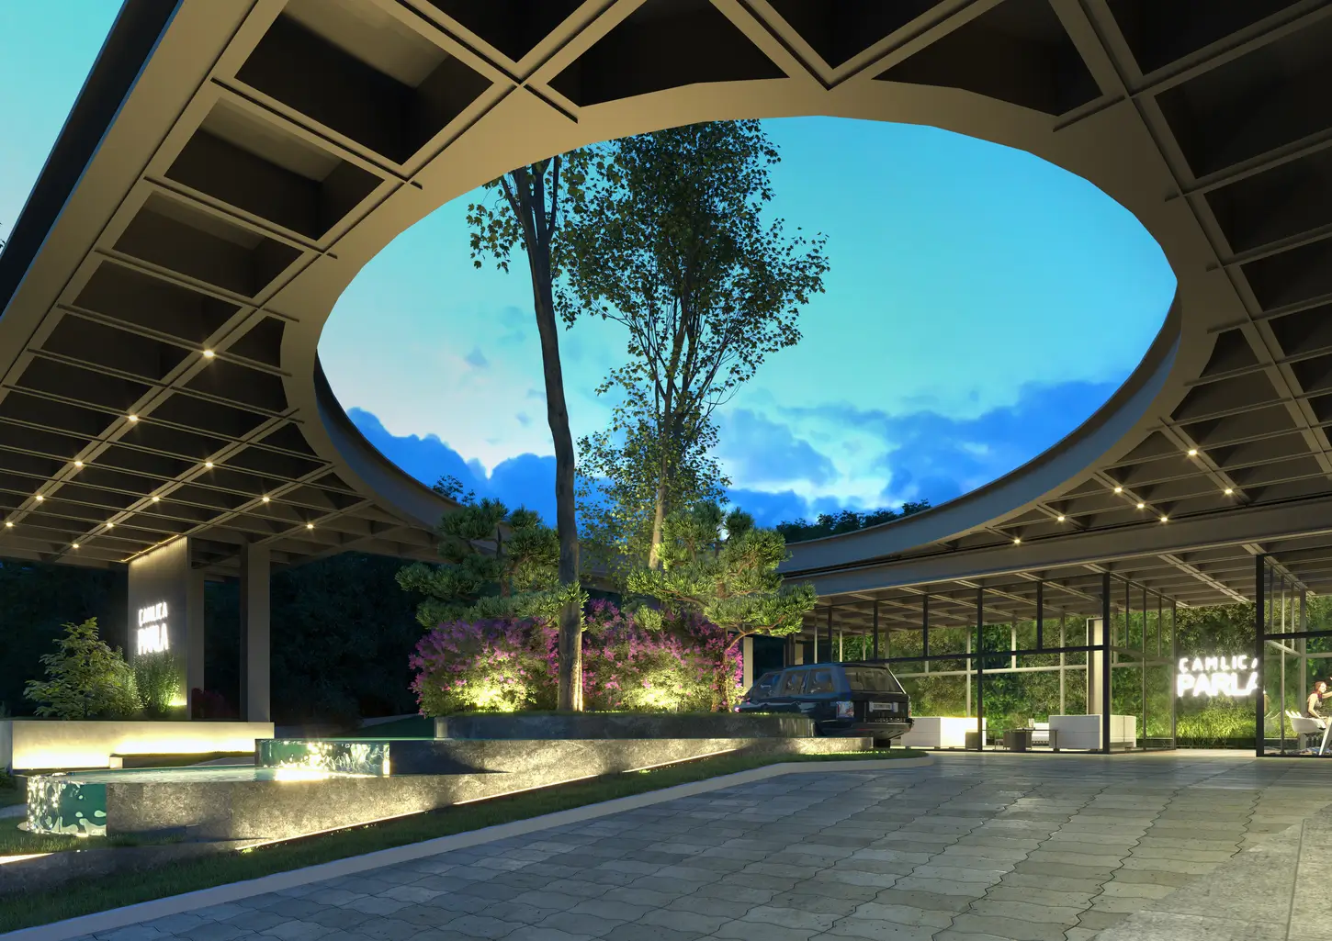
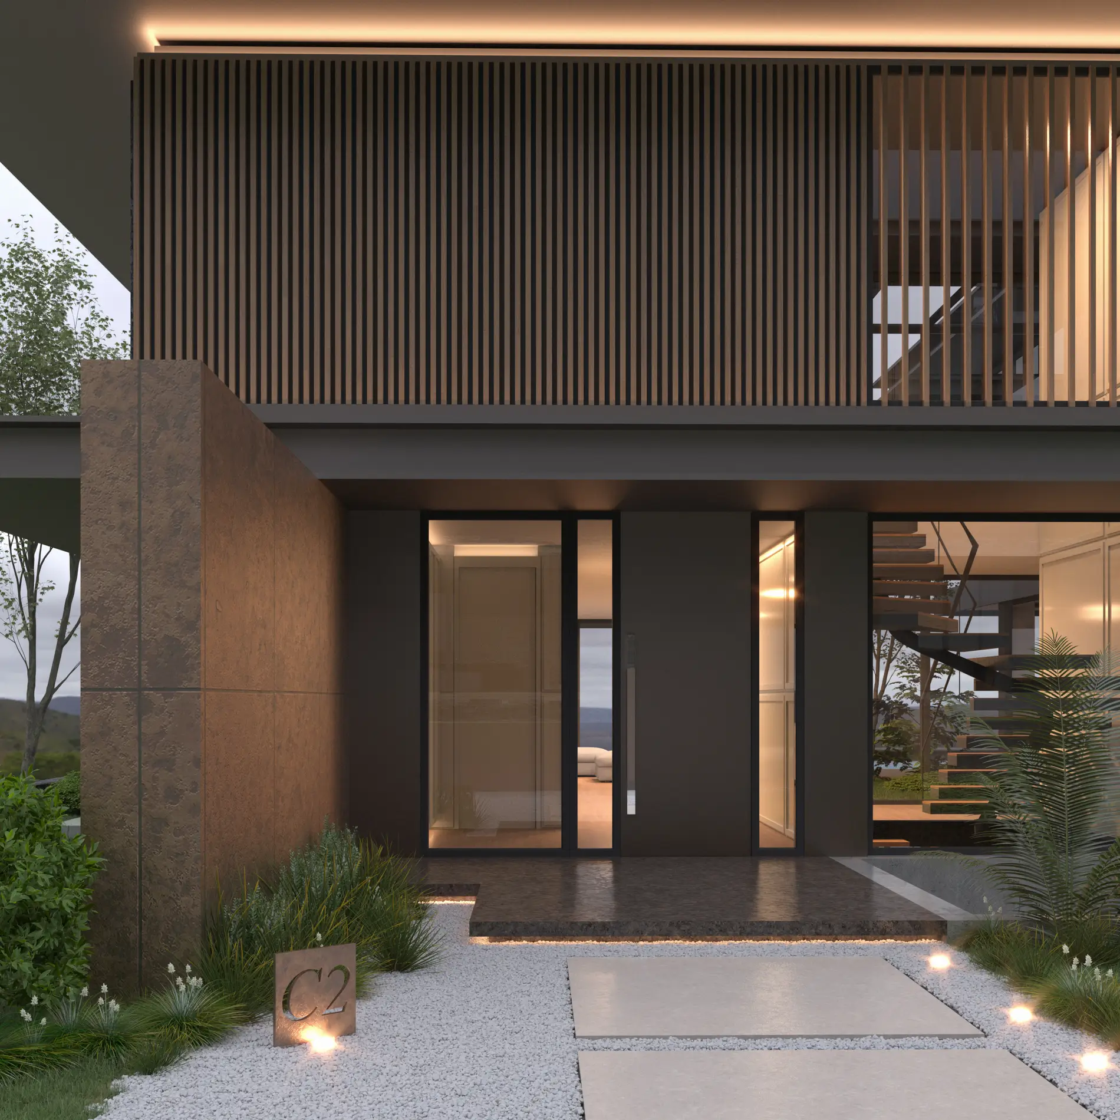
The entrance composition is defined by a gateway element that both emphasizes architectural identity and provides orientation. Service and waiting areas arranged around this entrance minimize internal vehicular circulation, preserving the continuity of private garden spaces. Entrances from ground and basement levels are enriched with green courtyard uses.
The social facility is designed to include indoor and outdoor pools, a fitness center, changing areas, a tennis court, and children’s playgrounds. Through its spatial relationship with the registered structure, this building is also integrated into public functions. Reflection and swimming pools positioned at different levels become part of the architectural composition, enhancing the interior–exterior relationship with varying light effects during day and night.
Çamlıca Parla is conceived as a unique and contemporary residential complex, defined by its harmonious relationship with topography, diversified housing typologies, rich use of semi-open and open spaces, landscape-integrated massing, and user-oriented social amenities.
Gallery











Similar Projects
Malatya Deprem Konutları
Residental
3. İstanbul
Mixed Use
Algün Ataşehir
Residental
Algün Beylerbeyi
Residental
Aston Baklacı
Residental
Bursa Barış Müzesi
Museum