

Grandis
| Location | İstanbul, Beykoz |
| Client | Ayra Yapı |
| Date | 2022-2023 |
| Build Area | 30000 m² |
| Type | Residential |
| Status | Under construction |
| Project Team | Salih Çıkman, Orhan Aydilek, Merve Beker, Büşra Can, Seda Çetiner, Büşra İzmirlioğlu, Cansu Aydilek, Öznur Çepni, Tuğçe Sert, Sema Nur Döğücü |

The Grandis project is designed with the aim of creating a sustainable living environment that enriches its surroundings and integrates with the natural landscape. The concept of an “oasis” represents a source of water and life in the desert; similarly, the project is positioned as a rare and valuable residential proposal within the city, offering a high quality of life.
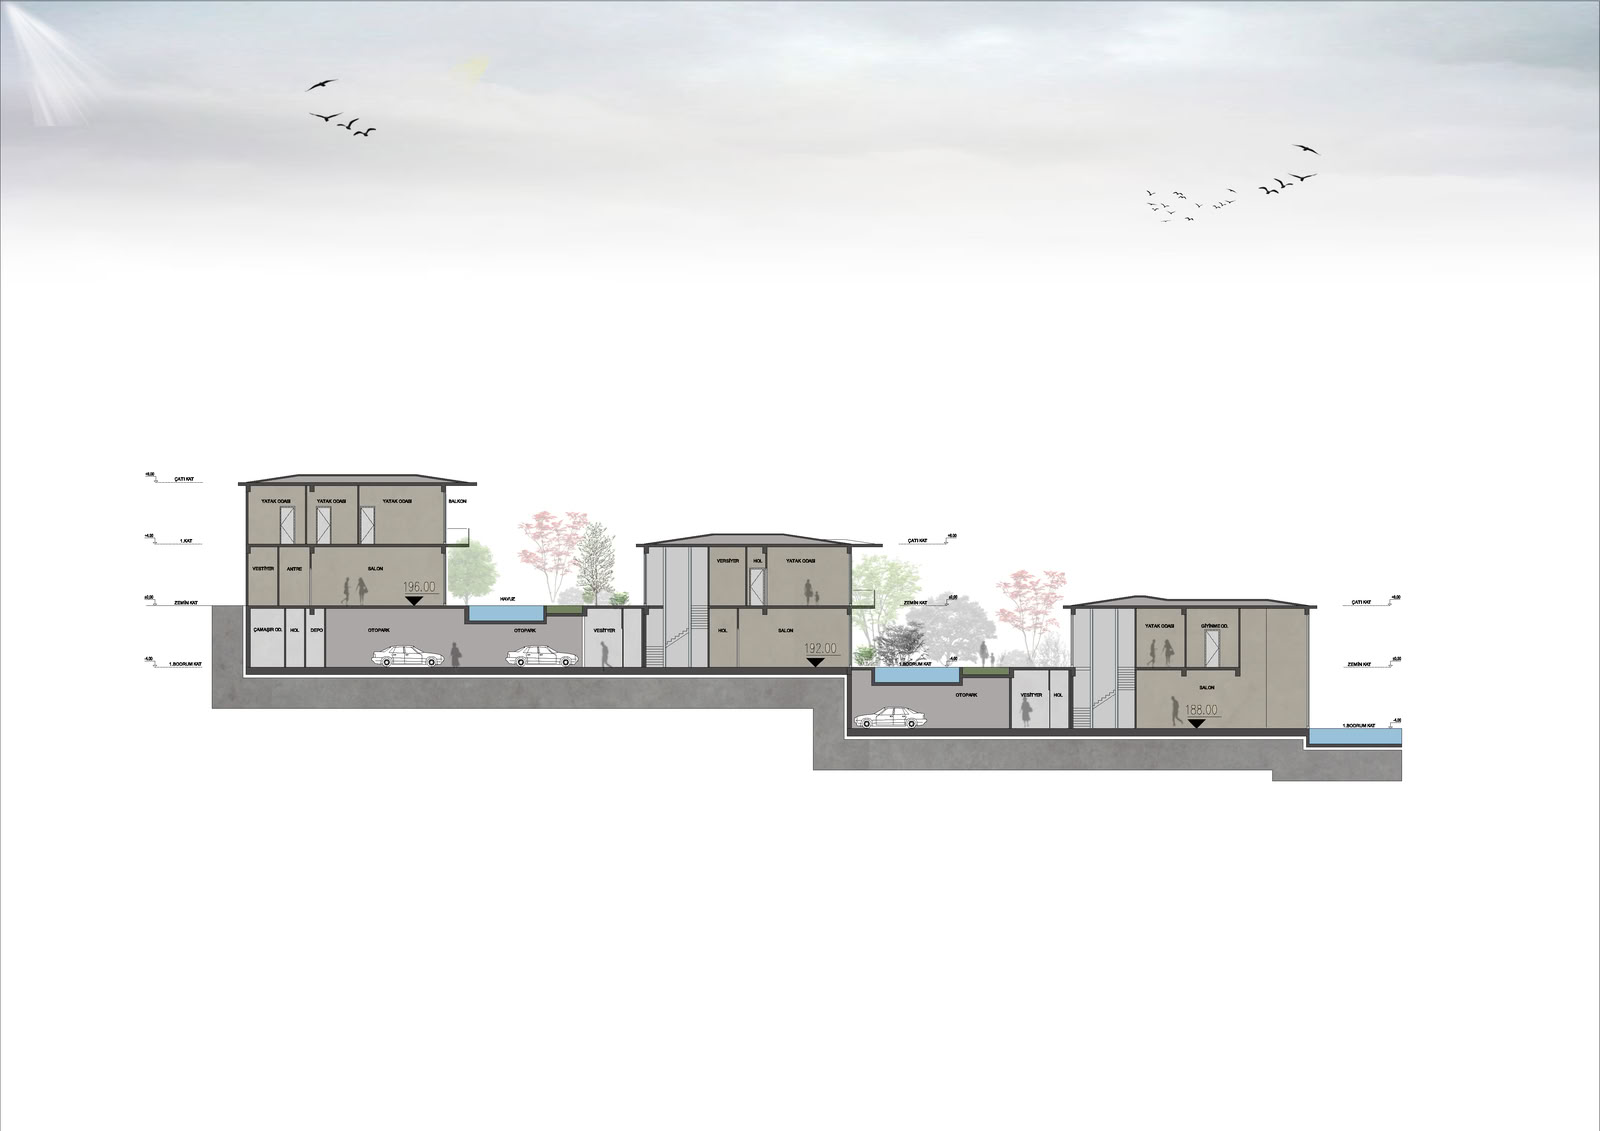
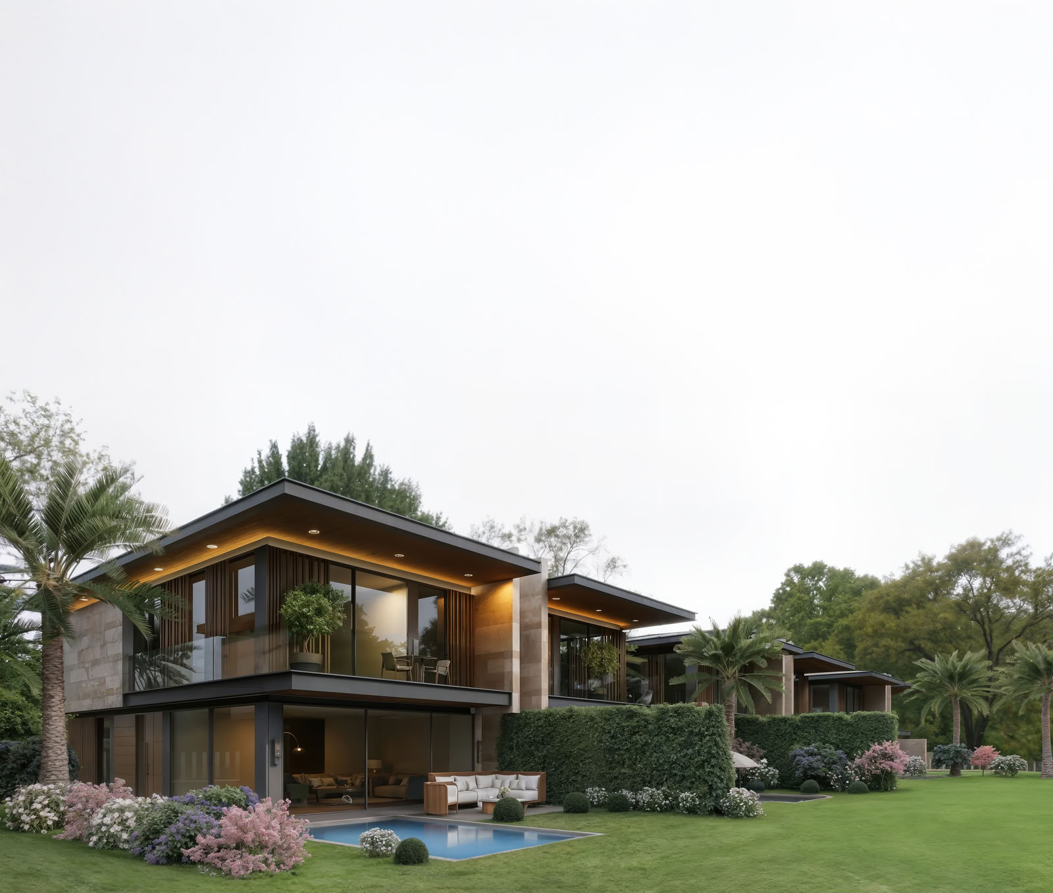
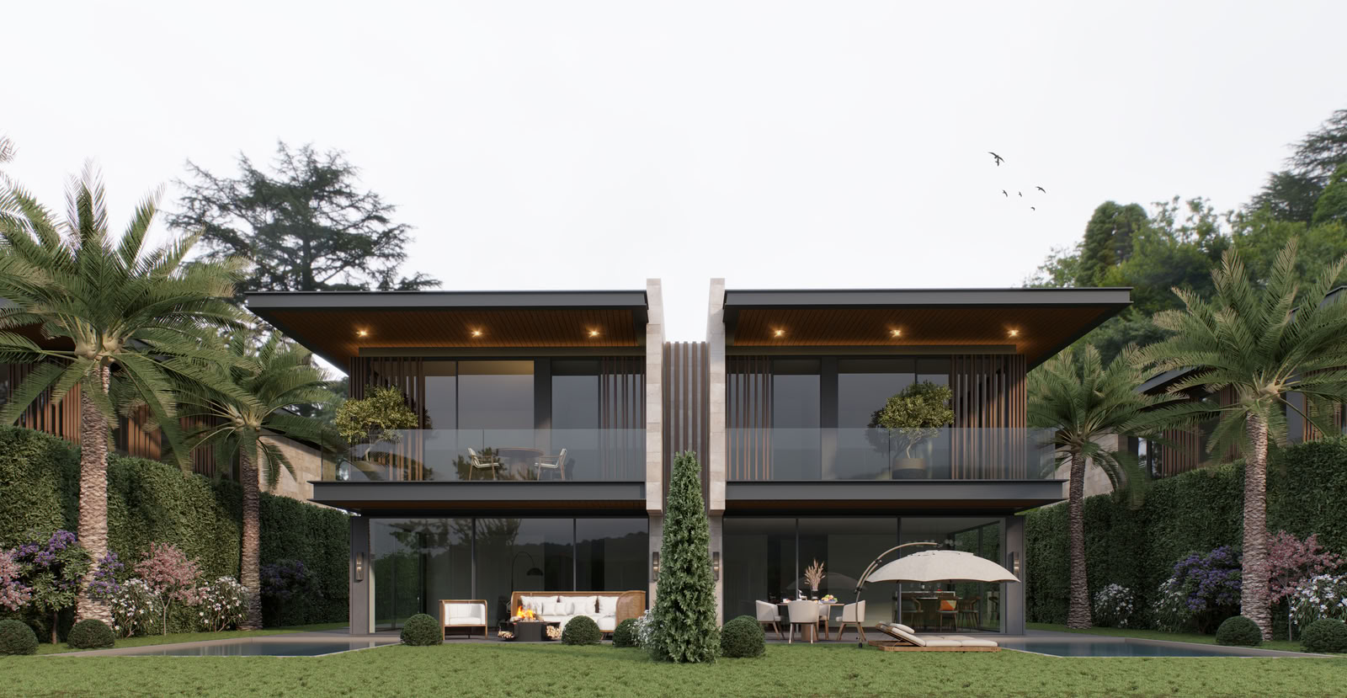
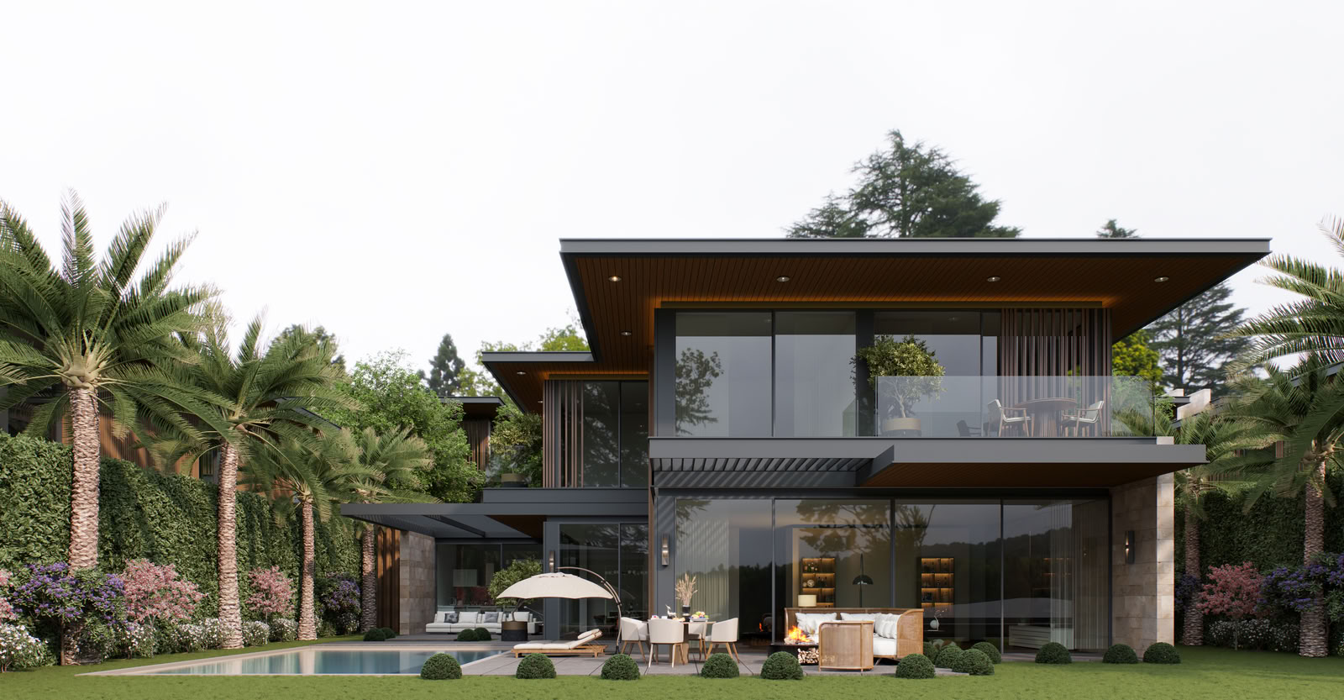
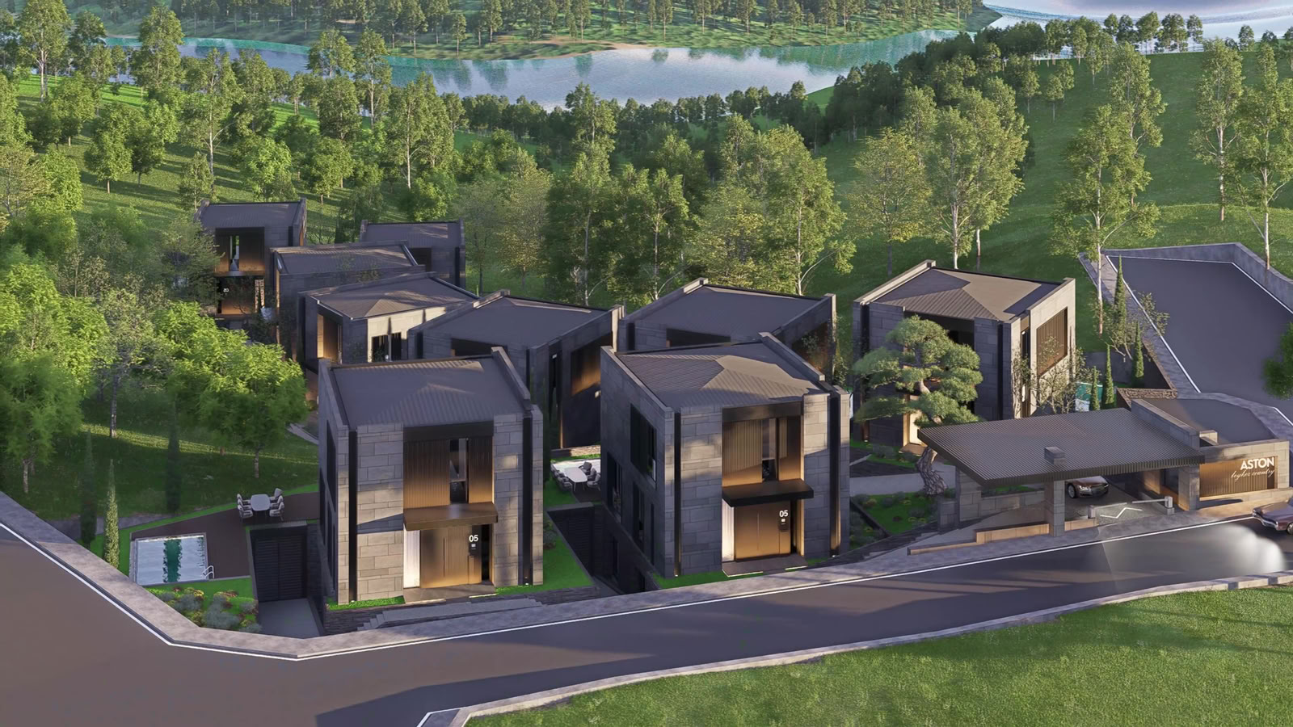
The sloped topography of the site provides significant advantages in terms of settlement and volumetric organization. As the slope is oriented toward forest views, the buildings are positioned in a way that does not block each other’s sightlines, allowing each unit to benefit максимально from the natural landscape. At the same time, the stepped arrangement of the blocks along the slope increases ceiling heights in social spaces such as living rooms, creating spacious and comfortable interiors. These volumes, opening to the gardens through large glass surfaces, both bring in natural light and strengthen the relationship between interior and exterior spaces.
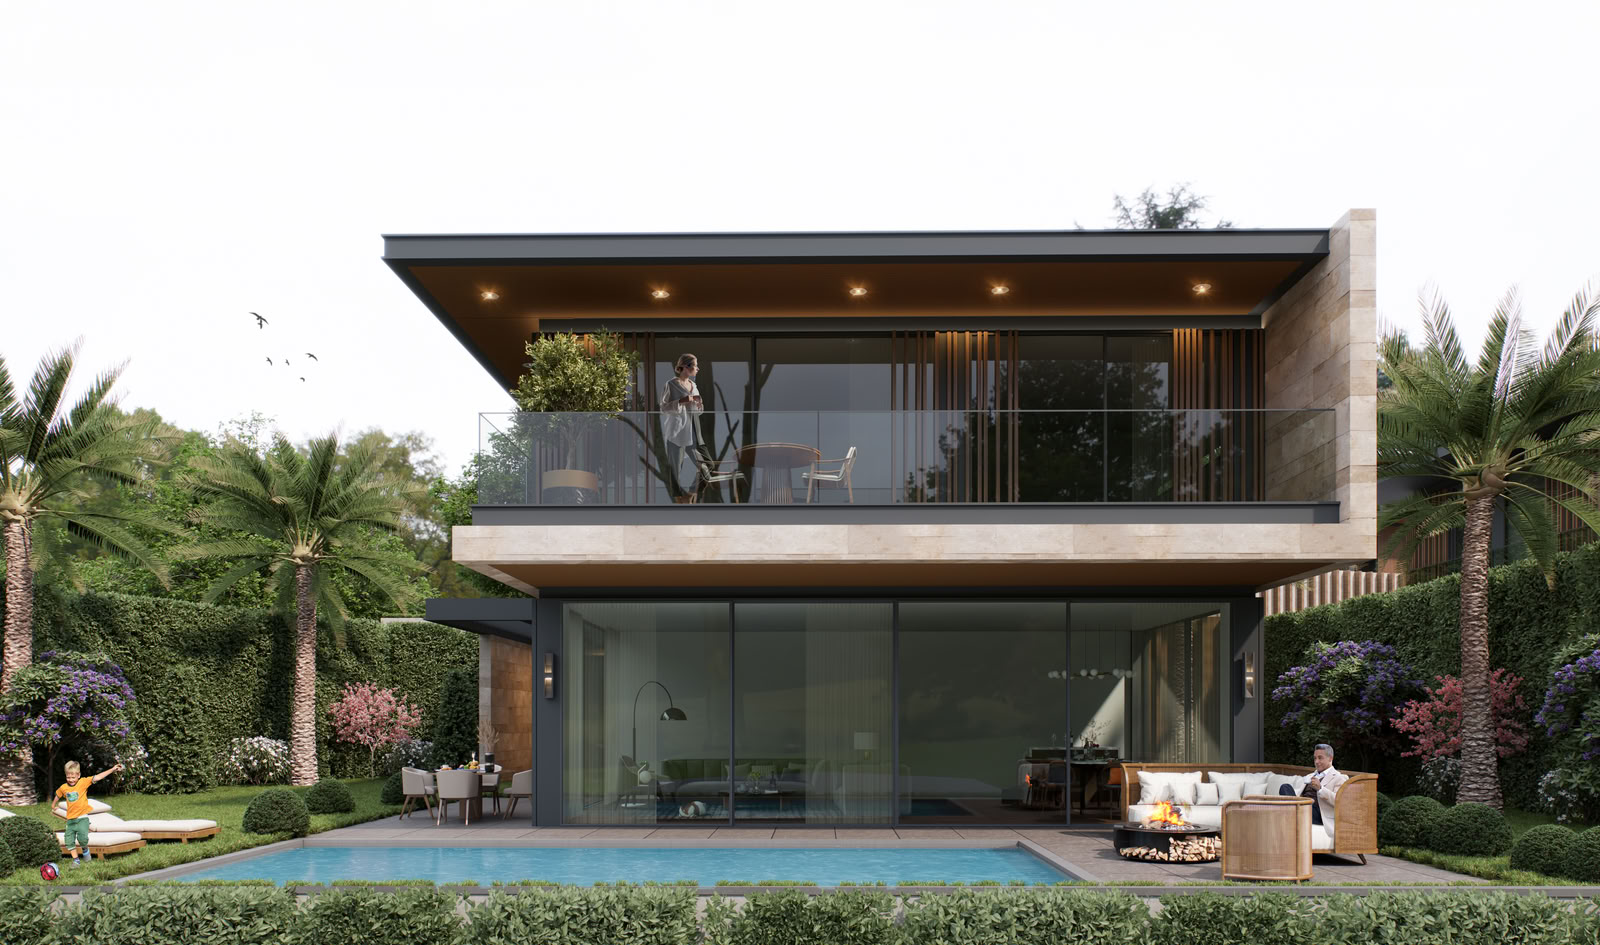
Private gardens defined for each unit are designed not only for aesthetic and recreational purposes but also as spaces that support the physical and mental well-being of users, incorporating functions of relaxation and renewal. In this context, the integrated pool systems go beyond swimming, adding comfort, enjoyment, and wellness-oriented scenarios to daily life.
Terrace and balcony solutions are key elements that support the integration of indoor and outdoor living. These semi-open spaces, designed specifically for each unit, transform the exterior into a living area through their orientation toward the landscape, functioning as an extension of the home. Sun-shading systems and canopies enhance comfort in these areas while protecting the building envelope from climatic effects. Designed in line with passive climate strategies, these elements provide daylight control and shading, supporting indoor comfort.
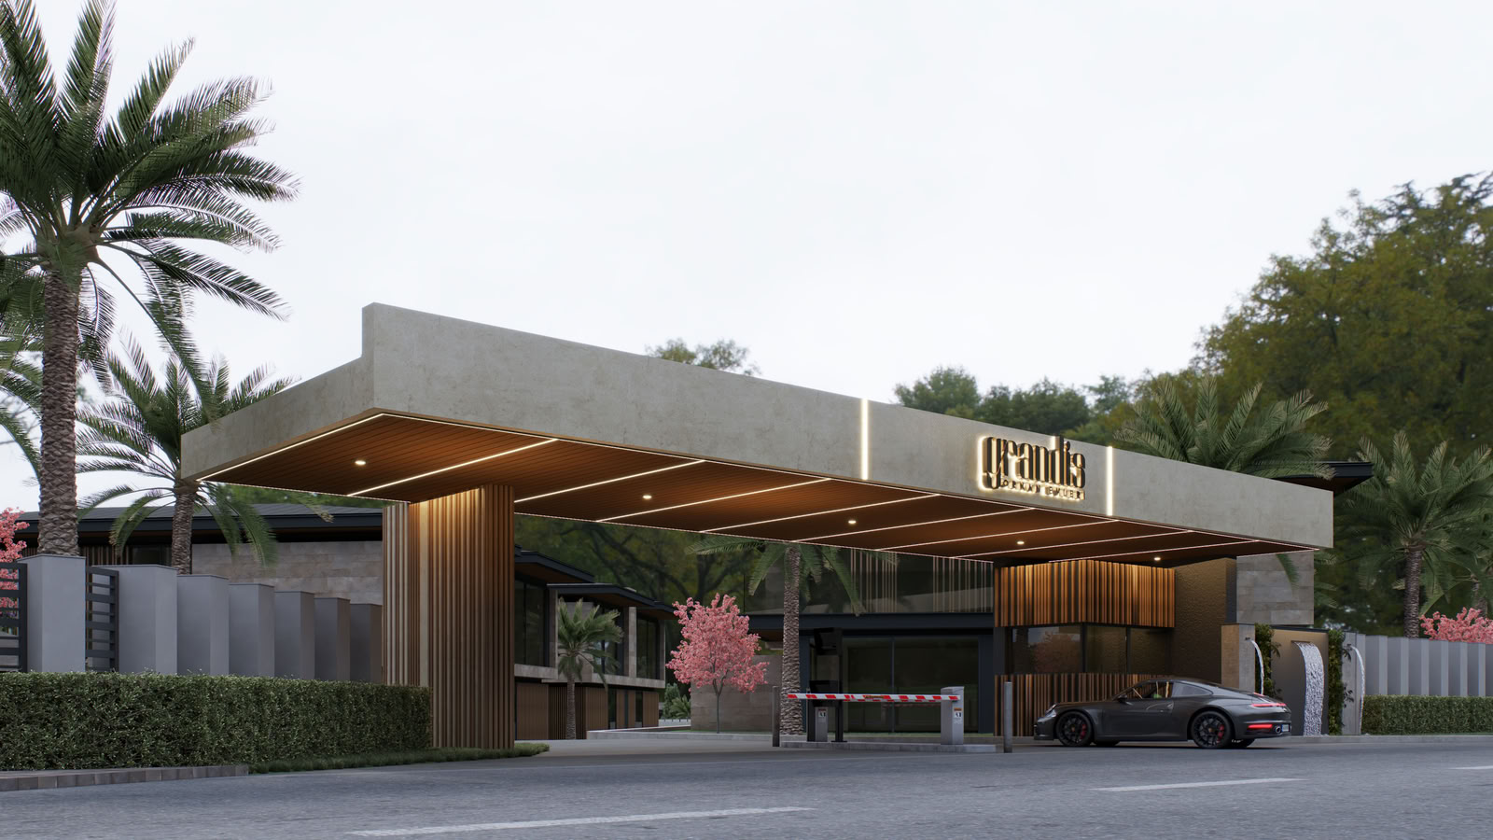
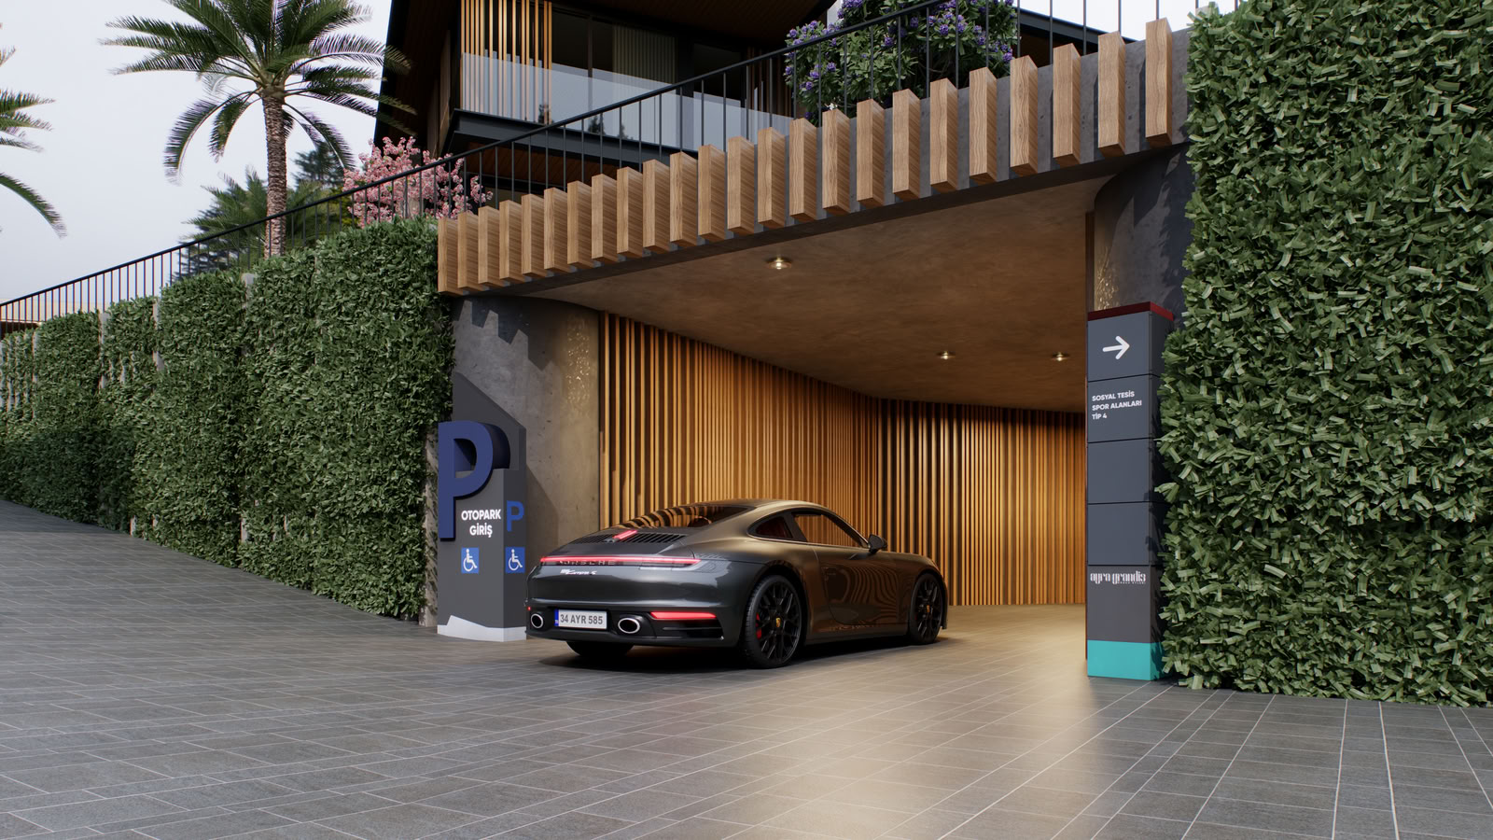
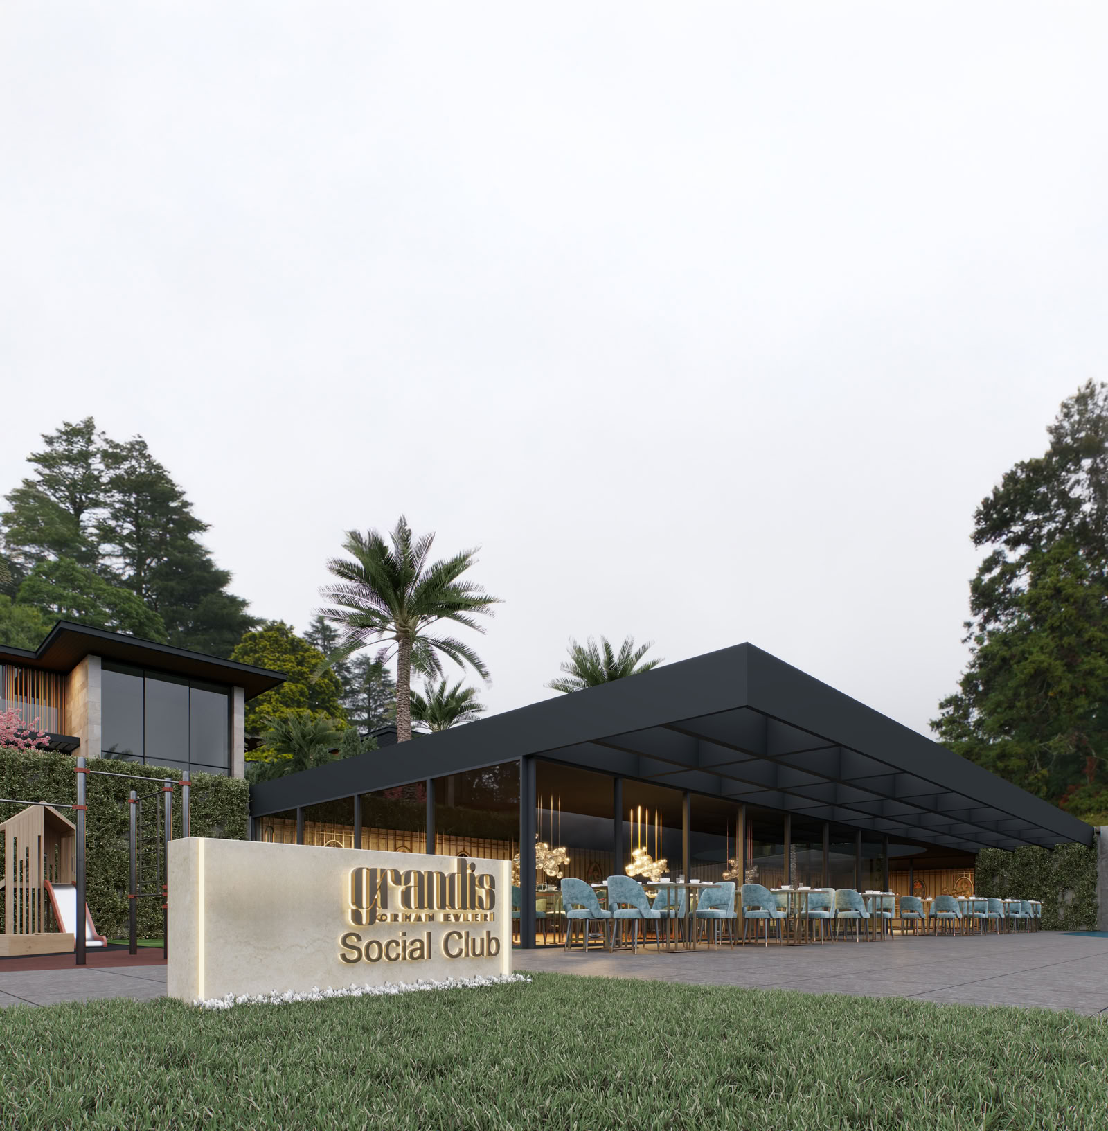
The entrance structure is conceived as one of the defining architectural elements of the project. This area, which provides access to the site, fulfills security, service, and orientation functions while strengthening the project’s identity through its architectural form. The internal circulation is organized through roads extending from designated entrance points across the site, with parking solutions integrated into the basement levels in accordance with the slope.
Park areas, another key component of the open space organization, are designed as green-focused zones that encourage a nature-integrated lifestyle. Supported by sports facilities, children’s playgrounds, and multi-purpose open areas, these spaces are planned to address different age groups.
Grandis aims to offer a contemporary, holistic, and sustainable living experience through its topography-sensitive layout, orientation that highlights natural views, architectural decisions that ensure high comfort standards, and amenities that support social life.
Gallery









Similar Projects
Malatya Deprem Konutları
Residental
3. İstanbul
Mixed Use
Algün Ataşehir
Residental
Algün Beylerbeyi
Residental
Aston Baklacı
Residental
Bursa Barış Müzesi
Museum